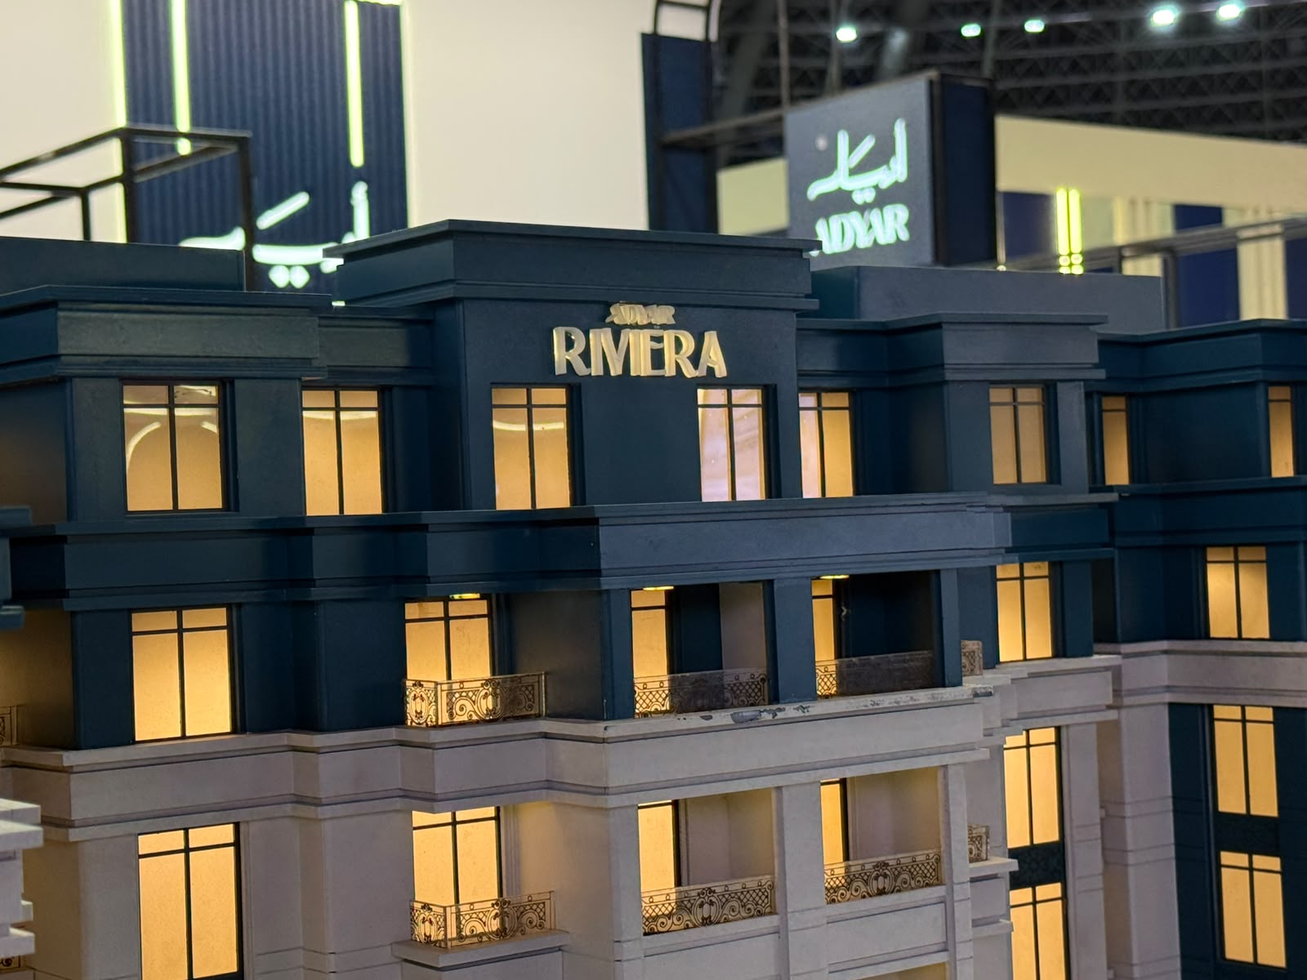
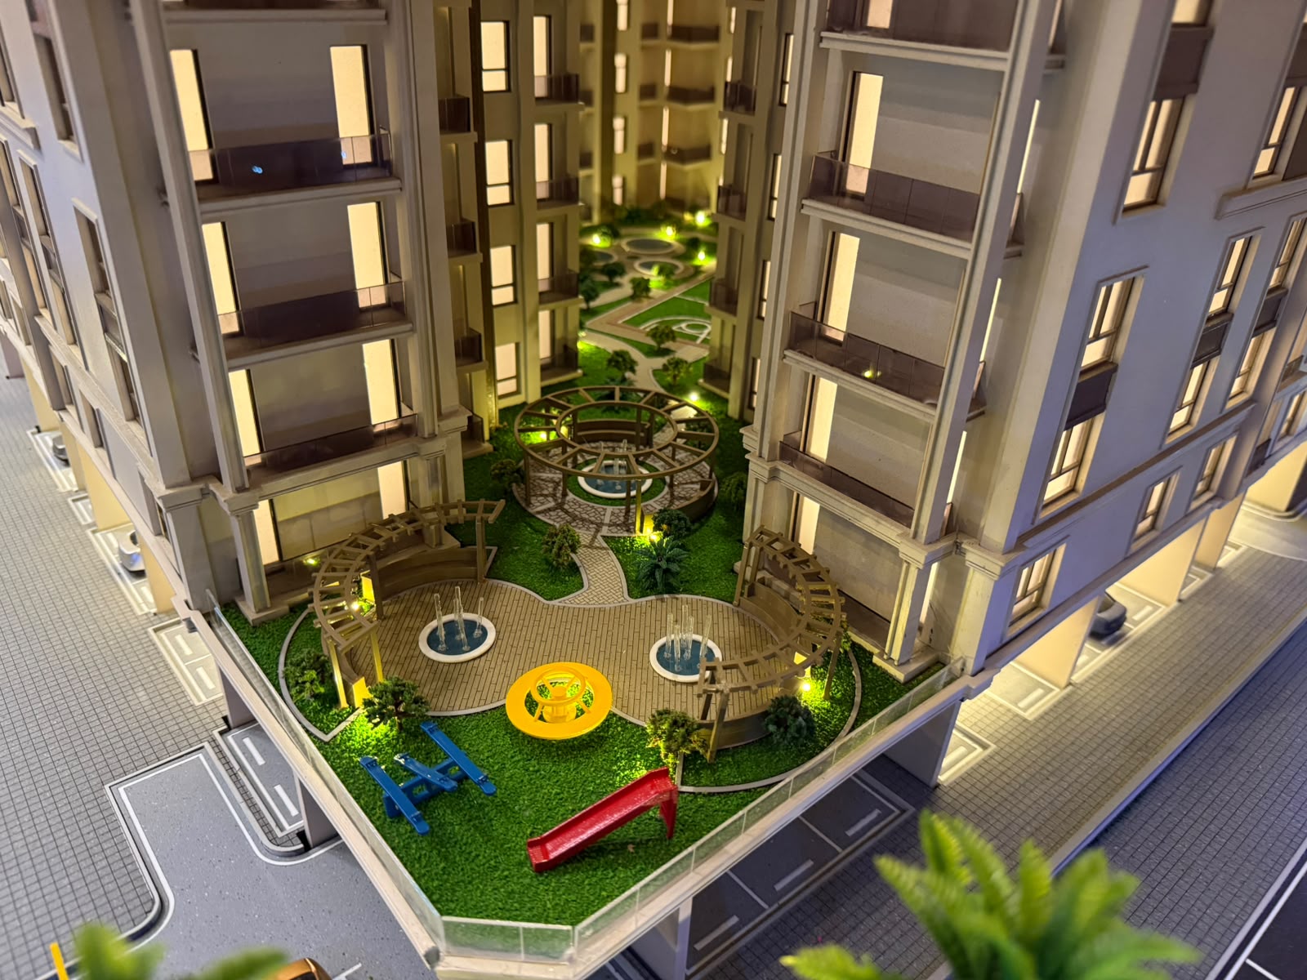
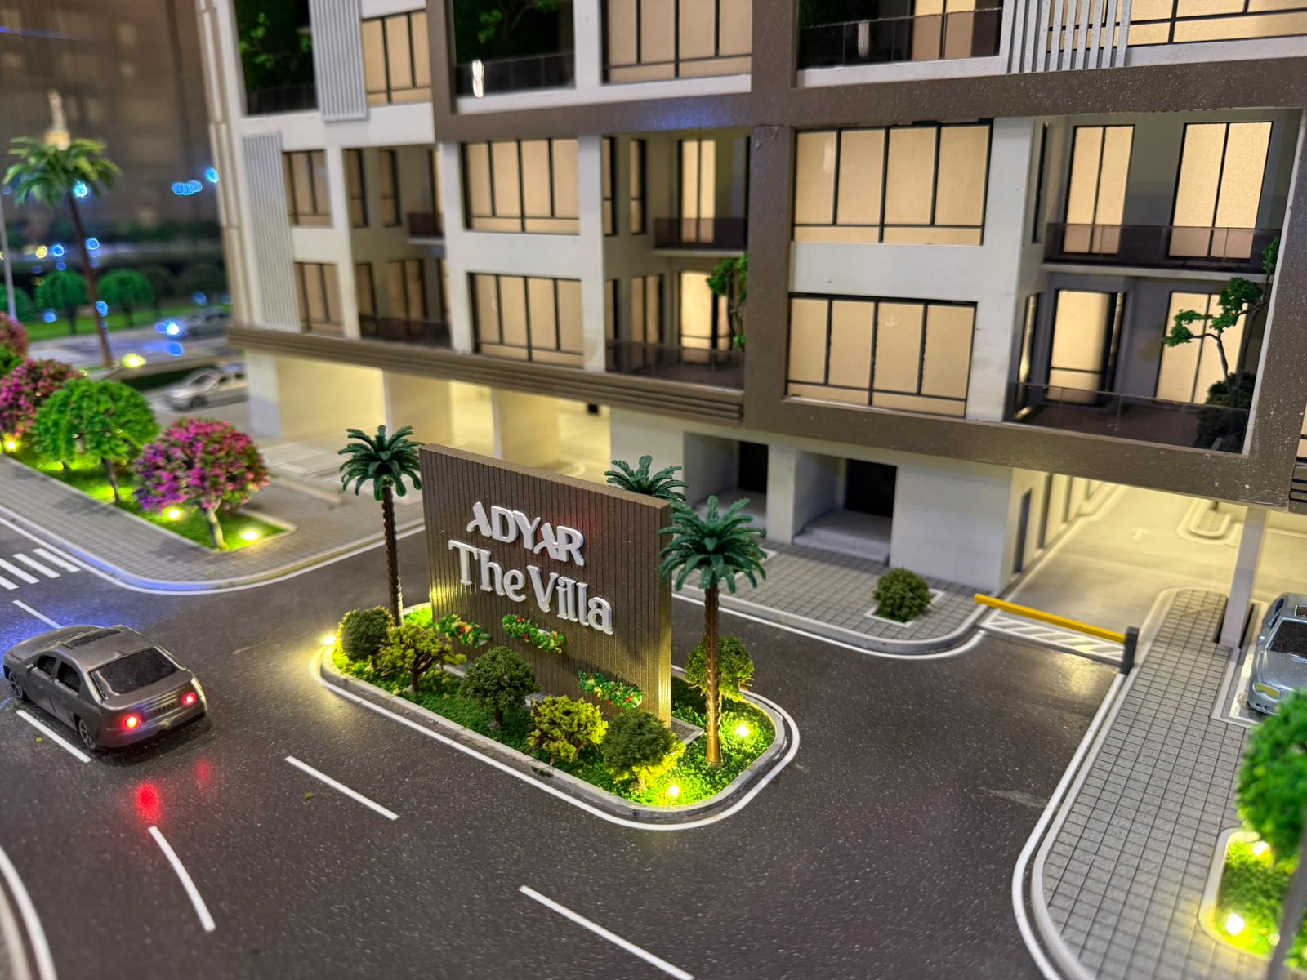
It involves converting the project’s general architectural plan into a physical model that clearly and accurately illustrates the architectural volumes, roads and the layout of the spaces.
Buildings, main and secondary roads, green spaces and landscaping, and essential facilities can be shown, illustrating the relationship between all areas.
Yes, we produce detailed models of residential developments (compounds) to illustrate the general layout of the residential units and their associated facilities.
Of course, the implementation relies primarily on the approved engineering drawings to ensure the accuracy of the scale and that all details are correctly represented.
We require the drawings in AutoCAD or PDF format, details of the elevations, the intended use, and the display requirements in order to determine the appropriate scale.
It is used as a powerful tool in sales centres, property showrooms and investor presentations to clearly explain the project’s overall layout.
Yes, our models are designed to be robust and of high quality, so that they can withstand interactive and continuous display environments such as exhibitions and showrooms.
You can contact our team directly and share details of your plans so that we can offer advice and begin to define the appropriate scope of work.