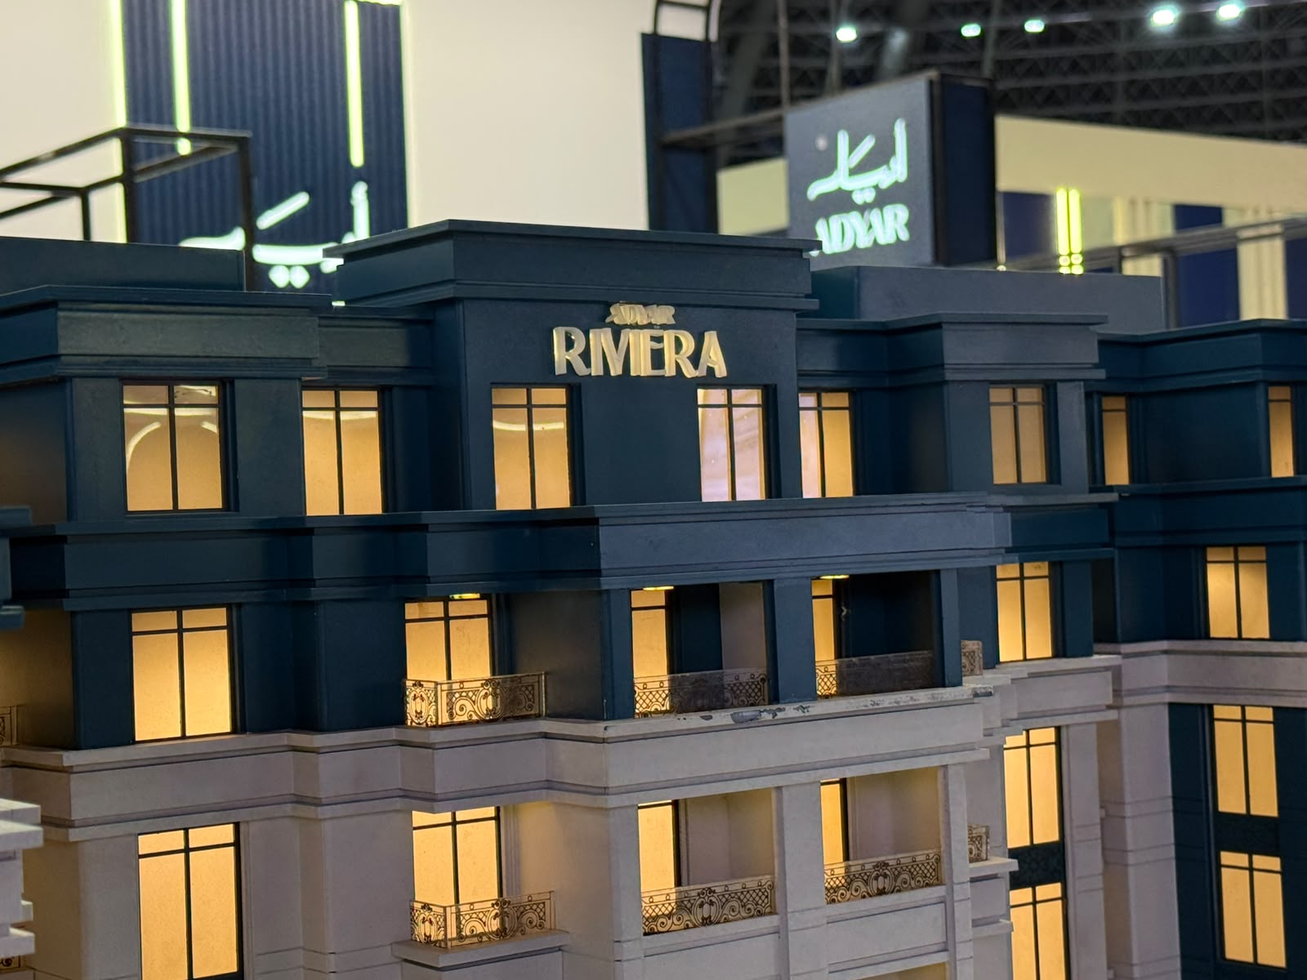
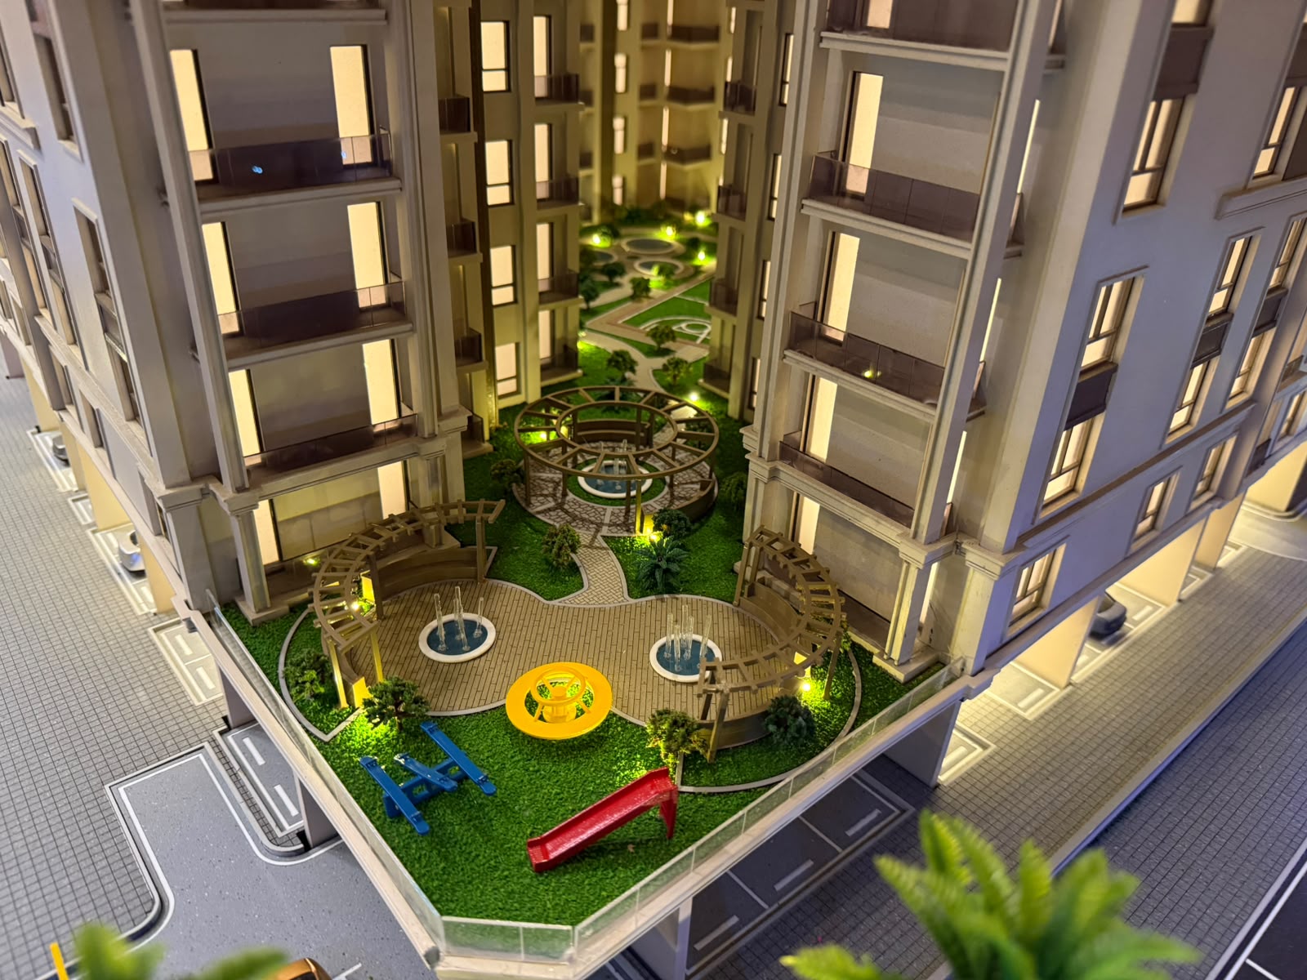
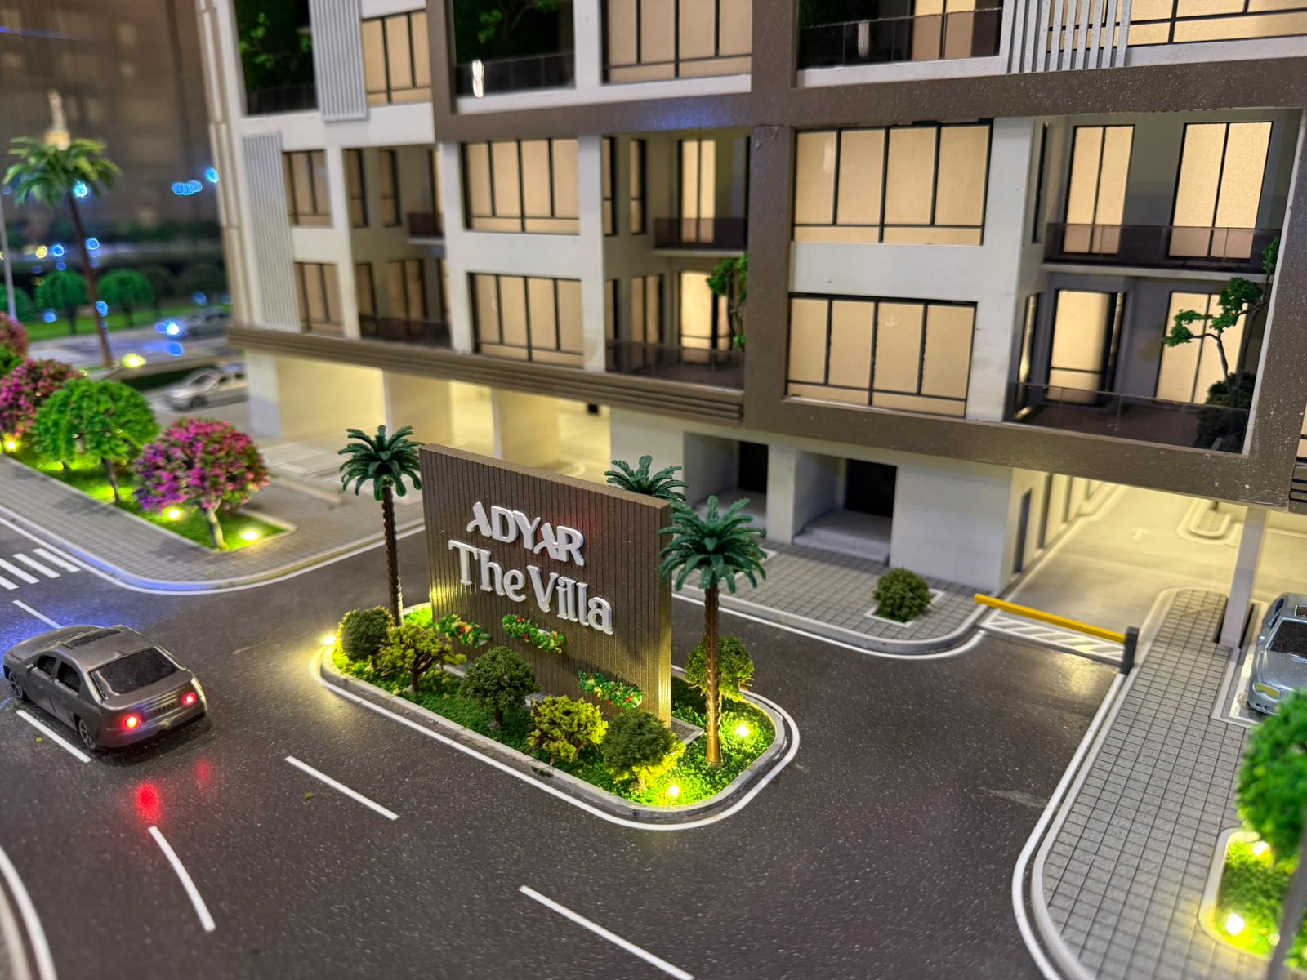
This approach is tailored entirely to the requirements of your project, from the scale and details right through to highlighting the elements that best serve your presentation, rather than using generic templates.
Yes, the implementation is based primarily on your plans and project files to ensure accuracy and full compliance.
The scale, level of detail, elements to be highlighted (such as buildings and open spaces), and the rendering style can be customised to suit the display location.
Of course, the scale is determined to suit the space you have available and the purpose of the model.
Yes, we produce models for all types of property and urban development projects, of various sizes and for various uses.
We need the architectural plans, details of the purpose of the presentation, the elements to be highlighted, and any other requirements relating to the space.
It is used as a powerful tool in sales centres, property showrooms, investor presentations and sales meetings.
You can contact our team directly and send us the details of your project so that we can discuss the scope of the work together and get started.