Professional and meticulous implementation of showroom and retail outlet designs

We offer property developers and project owners a service to create bespoke models for exhibitions and sales centres. We transform your plans into a tangible visual model that clearly showcases the project’s features, providing you with your most powerful tool for presenting your project and attracting the attention of clients and investors.

Experience since 2016

Architectural model making

Various projects

Egypt and Saudi Arabia

We’ll turn your project into a presentation that showcases its details to clients and investors

We don’t just make models; we create bespoke models tailored to the presentation context in a showroom or exhibition. Depending on the nature of your project and the scale of the model, we help you showcase:

free_icon_1

Main buildings and blocks

An accurate representation of the architectural forms that form the core of the project.
free_icon_1 (1)

Distribution of ingredients

To highlight the overall layout and how the various areas are distributed within the project site.
free_icon_1 (3)

Open spaces and roads

Illustrate circulation routes, streets and the landscape to visualise the surrounding environment.
free_icon_1 (2)

Project components

Visually link the main services and different areas to make it easier for the sales team to provide detailed explanations to visitors.

Why do you need a display model for your project at a trade fair or retail outlet?

Present the project in a way that the client can understand

The project moves from the stage of complex plans and drawings to a direct and tangible visual representation that is easy to grasp at first glance.

Presenting the project to investors and clients

It is a key tool in meetings and presentations, as it supports the investment vision and explains the details in a clear and professional manner.

Supporting the retail centre experience

It makes it easier for the sales team to explain the project’s benefits, the locations of the units and how the various elements relate to one another to clients in the showroom.

Attracting attention at trade fairs

The model creates a strong visual presence in a busy exhibition environment, serving as the main attraction that draws visitors’ attention to your project.

Tailor-made templates for various project presentation requirements

free_icon_1 (2)

Property exhibitions

Templates specially designed to present the project clearly and attractively to thousands of visitors.
free_icon_1 (1)

Sales outlets

A permanent visual aid for the sales team to explain the components and location of each unit to the customer.
free_icon_1

Investor presentations

Present the project’s integrated strategic vision in the meeting rooms.
free_icon_1 (4)

Special events

A striking and elegant visual display, designed specifically for project launch events and major occasions.

From project details to a presentation-ready model

Project Study

Understanding the technical nature of the project, the purpose of building the model, and the space in which it will be used.

Defining the scope of the model

Identify the features, buildings and areas that need to be shown accurately in accordance with the purpose of the presentation.

Implementation of the model

Convert project data and drawings into a scale model that complies with the required specifications and scale.

Show key details

To highlight the aesthetic and architectural features that the client and the sales representative need to see and understand clearly.

Finishing and final presentation

Produce and finish the model to its final, durable and elegant form, suitable for use in the agreed display.

From project files to the final presentation template

1

File sharing

Find out about the project.

2

Review of requirements

Understand the context and purpose of use.

3

Scope definition

Agreement on the components and specifications.

4

Implementation and Presentation

Convert the data into a presentation format.

5

Review and Preparation

Preparing the model for final use.

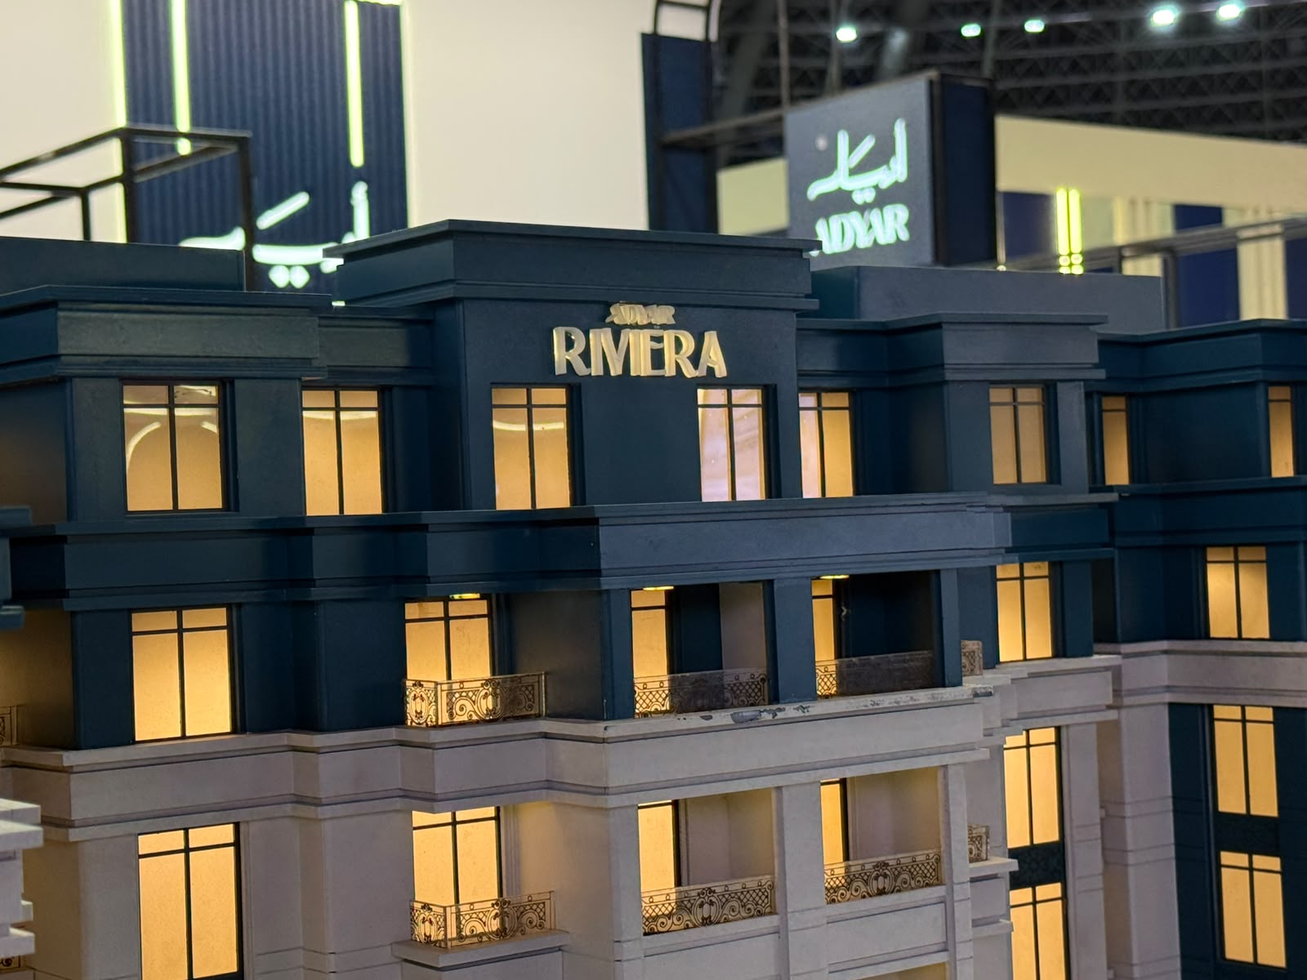
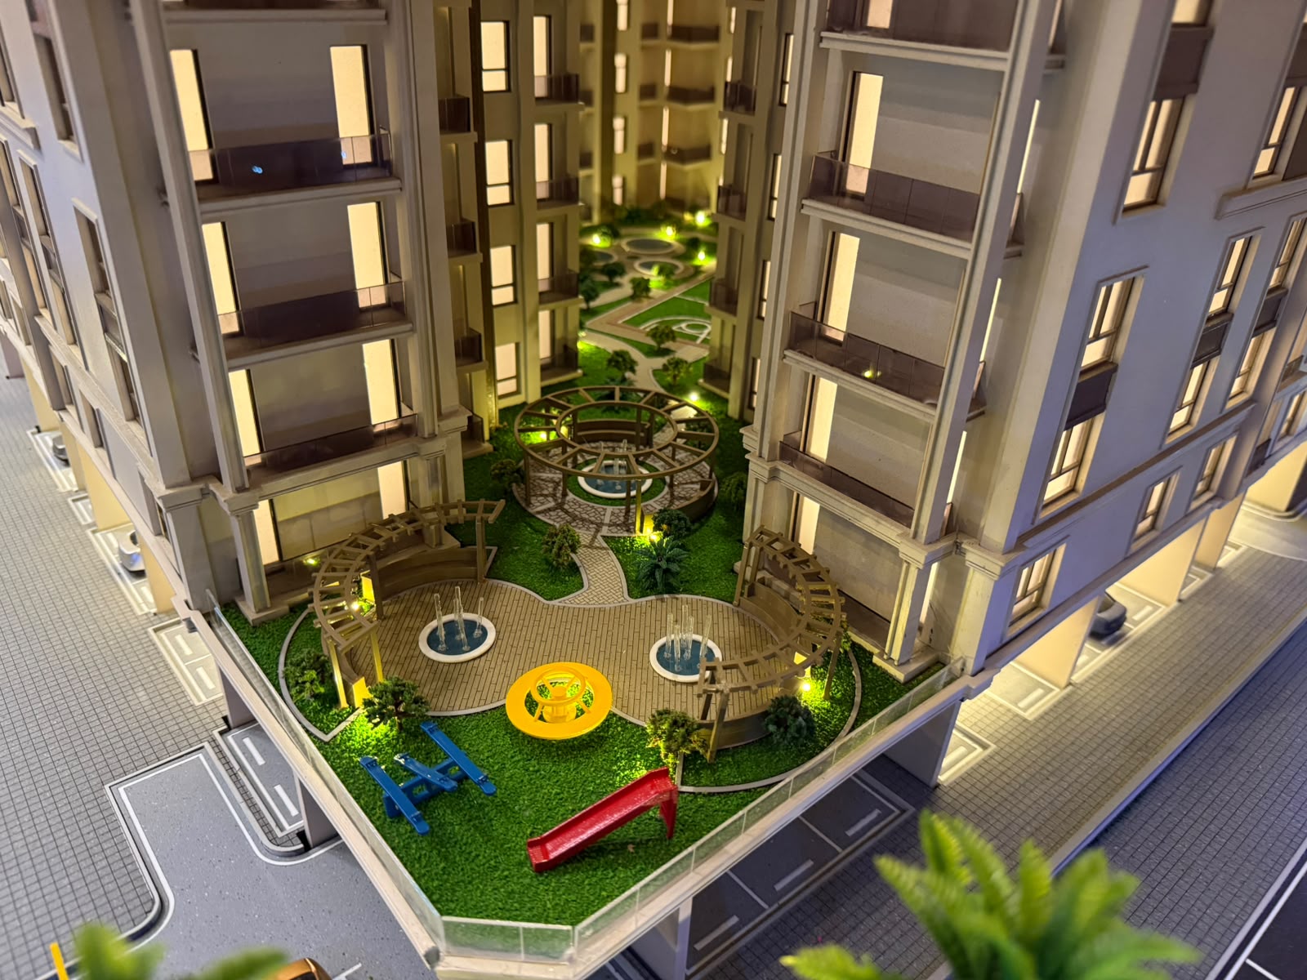
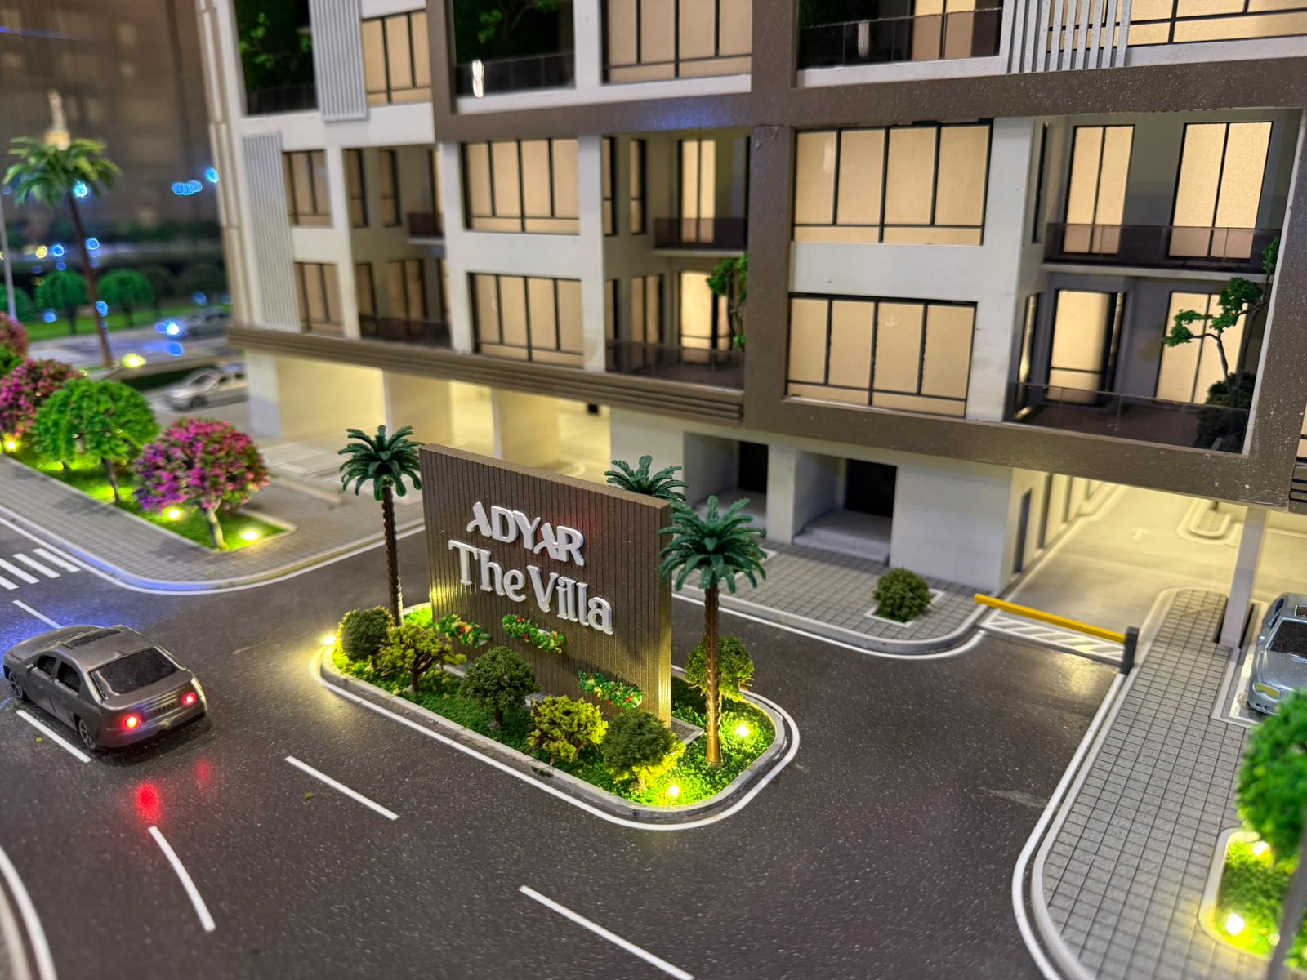
Scale architectural models we have produced for real-life projects

Residential

Adyar Riviera

Residential

Adyar Square

Residential

Adyar The Villa

Why choose SBAQ to implement your project model?

Specialist expertise in architectural models

We specialise exclusively in converting engineering drawings into models, which enables us to interpret and reproduce even the finest details of your projects.

Understanding the purpose of the model before implementing it

We believe that a display stand cannot be designed in isolation from the context in which it will be used; therefore, we carefully analyse the location where it will be used in order to provide a solution that supports your sales objectives.

Implementation with a focus on project details

We highlight key areas, building façades and the landscape to showcase the elements that are your project’s key selling points.

The model is designed to support the presentation

The end result is closely linked to its effectiveness as a tool at property exhibitions, sales centres and investment meetings.

What do we need to get started with a showroom or retail centre?

To speed up the assessment process and determine the correct scope for your project, please prepare and share the following information with our team:

Project files and diagrams available

Where the form is used and displayed

Display requirements and space

Nature and type of the project

Elements that must be displayed accurately

Target date for completion and handover

Frequently Asked Questions about the Implementation of Showroom and Sales Centre Models

We carry out projects of all types, including residential, commercial, mixed-use and major developments.

Yes, we design the displays to suit exhibition stands, attract visitors’ attention and withstand the rigours of transport and display.

Certainly, it is designed to serve as a permanent visual focal point for the sales team when explaining the project within the Sales Centres.

Yes, we rely entirely on approved engineering drawings and plans to ensure that the model accurately reflects reality.

We need to know the nature of the project, the design files, the purpose of the display, and the space allocated for the model.

This is determined in consultation with you, based on the available space in the stand or sales centre and the actual size of the project.

The duration depends on the scope of the project, the level of detail required, and the size of the final model as agreed.

Yes, we tailor the dimensions and design of the model to fit perfectly into its intended space, whether that be a showroom or an exhibition stand.

Get in touch with us by sending us the details of your project and any available plans, and our team will discuss your requirements and get started on the project.

Turn your project into a model that presents it clearly

Elevate the way you present your project to your clients and investors with a model that reflects the value of your design and supports your presentations at exhibitions and showrooms with confidence and professionalism.