Professional and precise production of architectural scale models

We assist property and architectural projects requiring visual representation by creating architectural scale models that bring designs and plans to life. We highlight the form, volumes and architectural details, ensuring the model is ready for use in presentations, meetings or showrooms.

Experience since 2016

Architectural model making

Various projects

Egypt and Saudi Arabia

We’ll turn your project design into a scale model that illustrates its details

We bring your plans to life and transform them into a model that captures the finest details of the design. In accordance with your project requirements, we produce and highlight:
free_icon_1

Blocks and building layout

An accurate representation of the architectural scale and the external composition of the building.
free_icon_1 (1)

Facades and details

Showcase the key features and elements that characterise the design.
free_icon_1 (3)

The surrounding areas

Incorporating landscapes and open spaces where appropriate.
free_icon_1 (4)

Project components

Focus on highlighting the details that need to be visually clarified in order to demonstrate the interrelationships between the various elements of the project.

Why do you need a scale architectural model for your project?

Bringing the design to life

The model transforms the design from complex engineering plans and drawings into a realistic image that can be viewed, whose dimensions can be grasped, and which can be understood immediately.

Presenting the project to clients and investors

It enhances presentations and meetings by providing a powerful visual element that boosts persuasiveness and eliminates the need to rely solely on two-dimensional diagrams.

Support for promotions and sales centres

It forms an integral part of the project presentation experience within Sales Centres, as it captures attention and makes it easier for the sales team to explain the details.

Using the model at exhibitions and events

A marketing tool that ensures your project stands out amongst the competition at property exhibitions, leaving a professional impression on visitors.

Production of architectural scale models for various types of projects

free_icon_1

Housing projects

Designs highlighting the layout, volumes and architectural features of villas and residential complexes.
free_icon_1 (1)

Commercial projects

To showcase the design, façades and key features of buildings and shopping centres.
free_icon_1

Versatile

To present the various architectural components of the project clearly and comprehensively.
free_icon_1 (2)

Major Projects

Models that help to present the design and architectural vision for larger-scale projects.

The details of the model begin with the design and culminate in a comprehensive overview of the project

Design and Drawings Review

Understanding the available files, the project requirements, and the elements that must be accurately represented.

Defining the scope of the model

Identify the building or sections and details to be shown, and the level of detail required.

Implementation of the model

Convert the design into a scale architectural model in accordance with the agreed scale and details.

Show key details

Highlight the blocks, façades and architectural features that are key to the success of the project presentation.

Finishing and final presentation

Produce the model to a professional standard, suitable for its intended purpose and the location where it will be used.

From the plans to the final architectural model

1

Sharing project plans

2

Review the details and requirements of the form

3

Identifying the elements and scope of implementation

4

Implement the model and display the details

5

Checking and preparing for handover

Scale architectural models we have produced for real-life projects

Residential

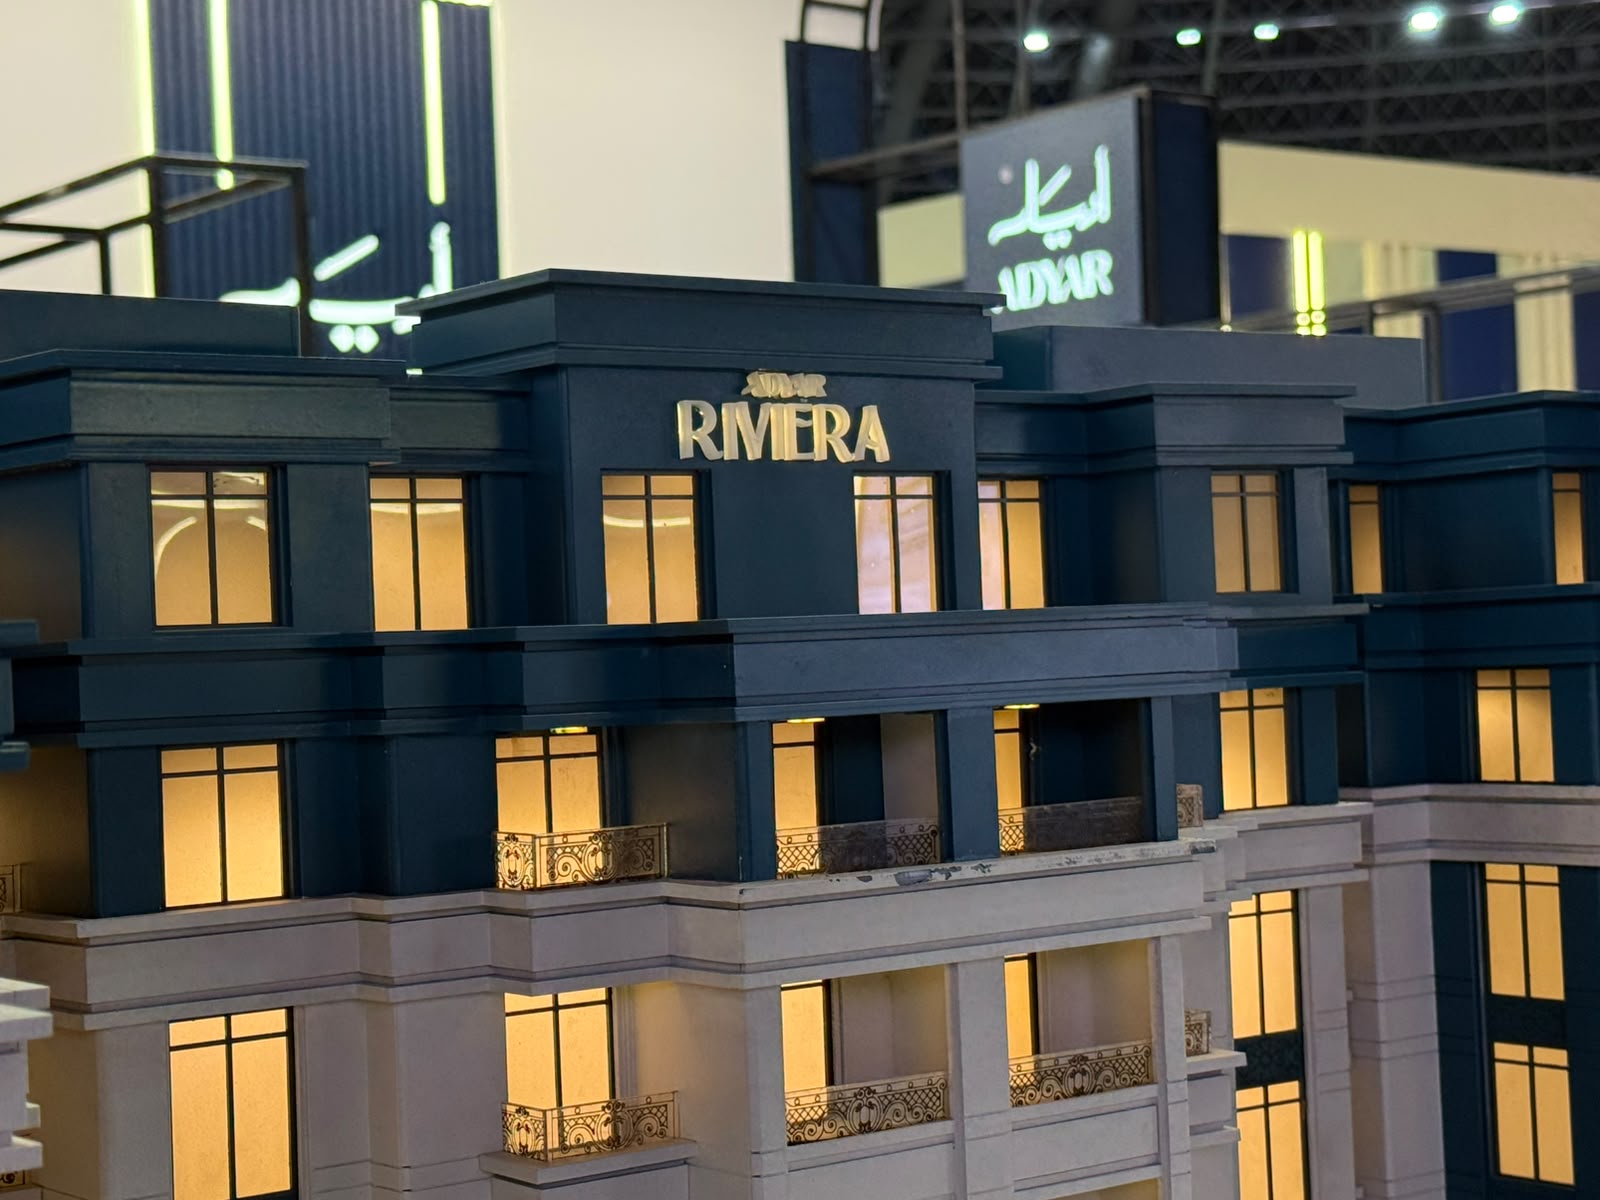
Adyar Riviera

Residential

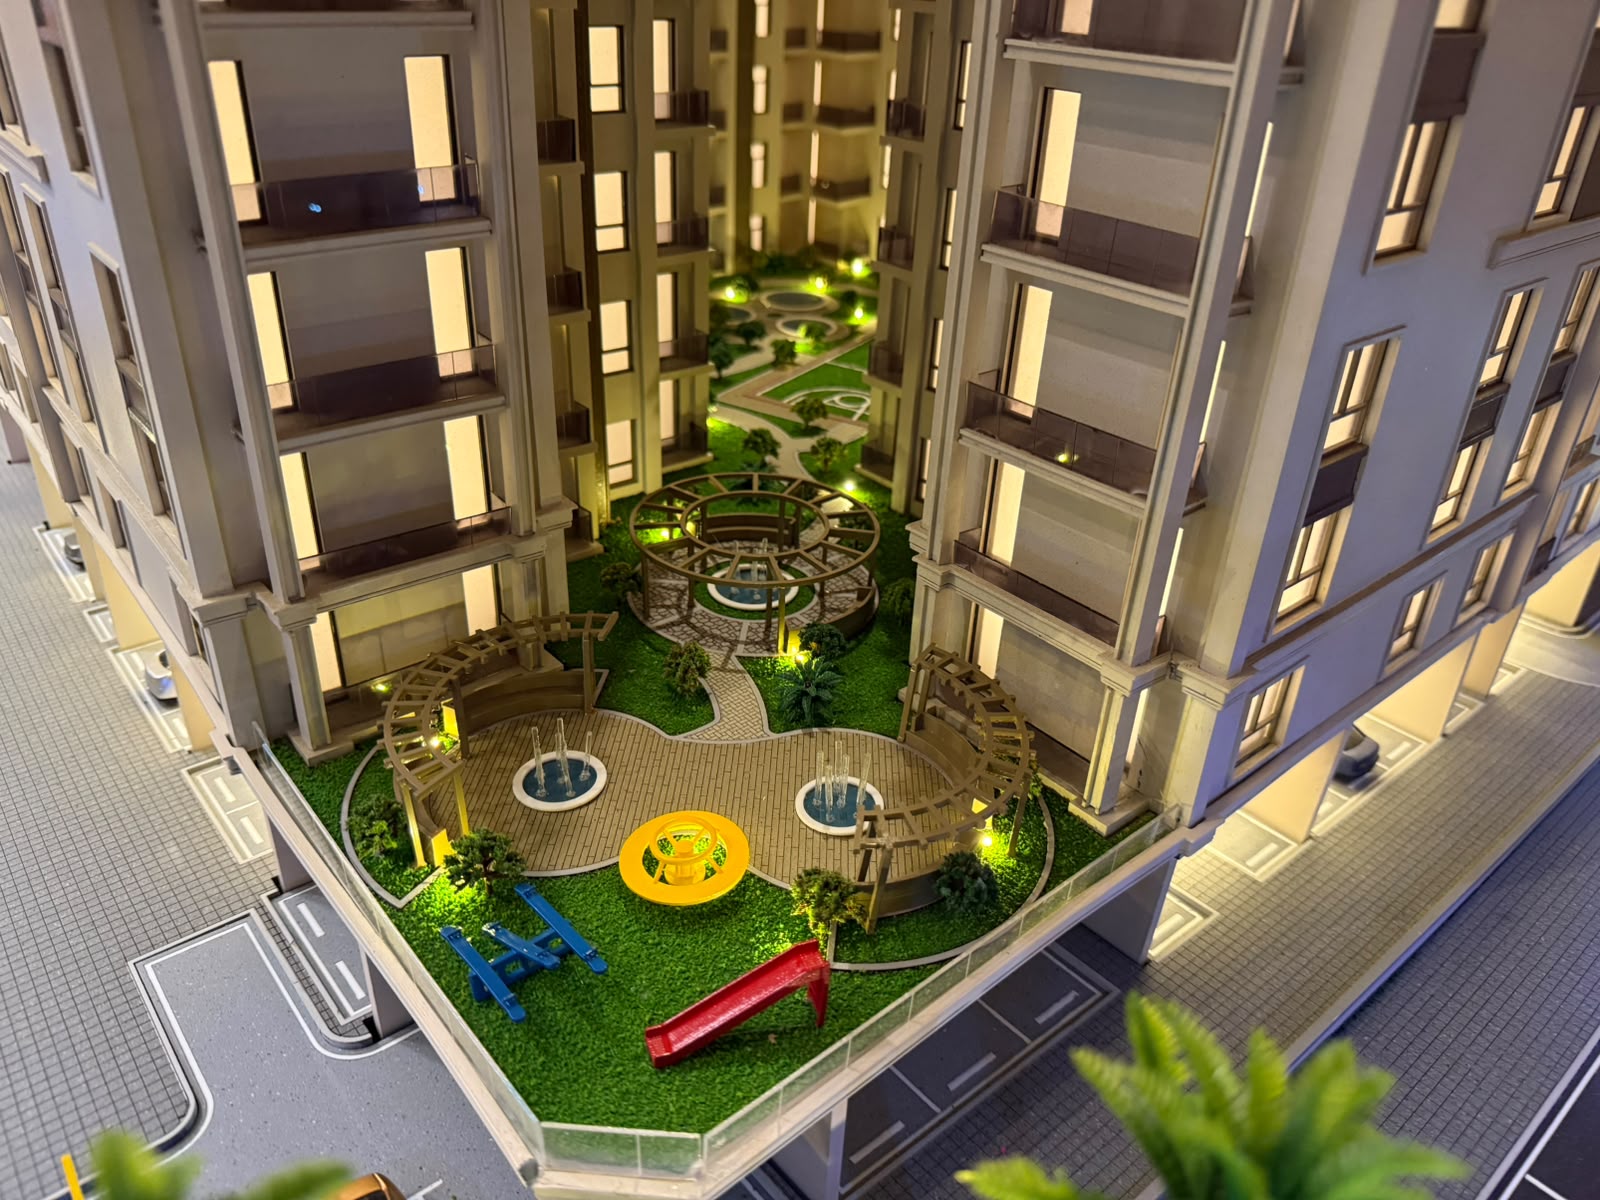
Adyar Square

Residential

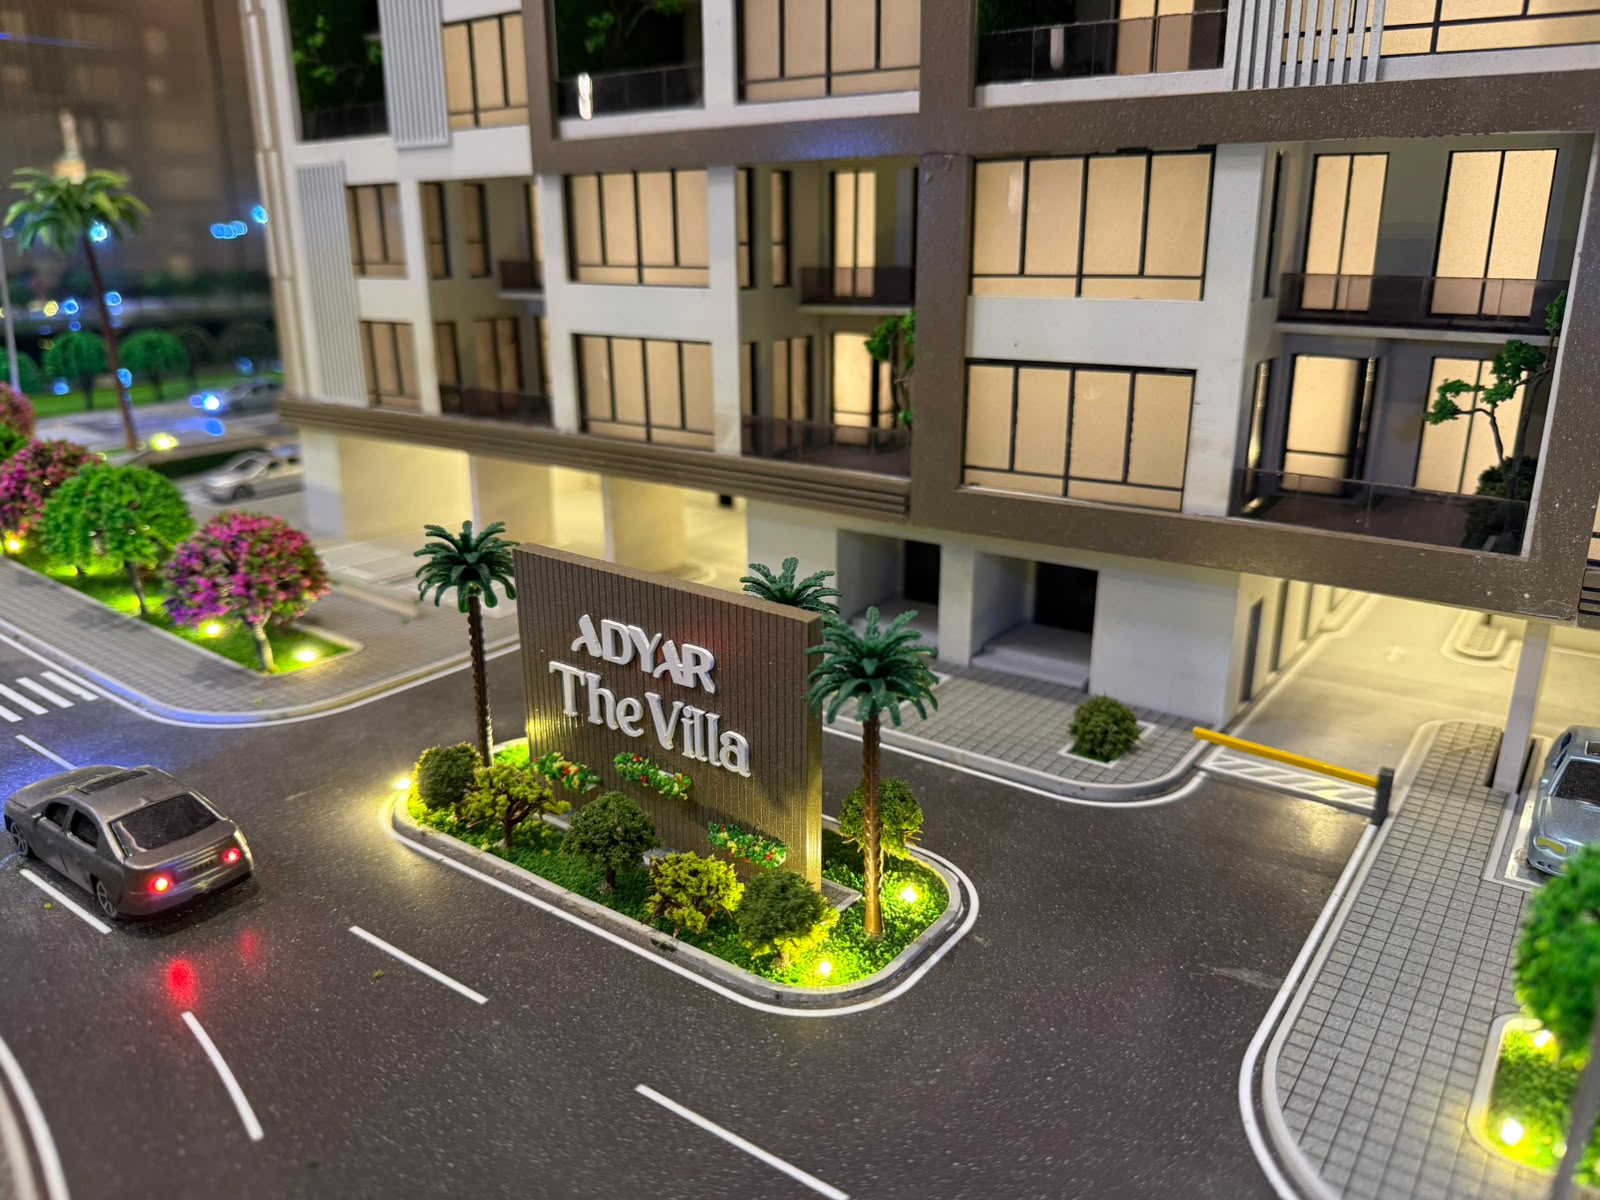
Adyar The Villa

Why choose SBAQ to implement your project model?

Specialises in architectural models

We dedicate our efforts solely to producing architectural models, ensuring that you are working with a team that is highly skilled at interpreting and bringing plans to life.

Implementation with attention to project details

We take care to highlight the architectural and aesthetic elements that really need to be seen and represented to ensure the success of your project.

Experience in a variety of projects

Our previous projects serve as clear visual evidence of our ability to deliver residential and commercial developments, as well as major projects.

The model is designed to fulfil its purpose

We design the final product based on its intended purpose, whether for displays, presentations, meetings, exhibitions or sales centres.

What do we need to start implementing the architectural model?

To define the scope of work and provide an accurate overview, please prepare the following information and share it with our team:

Design and architectural drawings available

Available engineering drawings

Key project details

Purpose of using the form

Project-specific tender requirements (if any)

Available engineering drawings

Elements to be displayed

Required level of detail

Frequently Asked Questions about the Production of Architectural Models

It involves converting architectural plans and drawings into a three-dimensional model that realistically reflects the project’s architectural details, volumes and façades.

The exterior form of the building, details of the façades, entrances, green spaces and the relationship between the various architectural volumes can be shown.

Yes, we produce models of villas, apartment blocks and residential complexes (compounds) to support their presentation.

Certainly, we have experience in representing commercial centres and projects that clearly combine residential, commercial and administrative functions.

Yes, accurate implementation depends primarily on the engineering drawings and approved design documents for the project.

We need the available drawings, to understand the purpose of the model, the level of detail required, and the elements we should focus on.

It is used in presentations, investor meetings and to support the sales team in explaining the project visually.

Yes, our models are equipped and designed to serve as professional, durable display units within sales centres and exhibition stands.

You can contact us directly and share the details of your project so that our team can define the scope and get started.

Turn your project design into an architectural model that illustrates its details

Do you have a project and need to turn your design into a scale architectural model? Share the project details and any available plans with us, and let the SBAQ team work with you to determine the appropriate scale for the model.