Professional and accurate design and implementation of Master Plan models

We offer a Masterplan modelling service that transforms architectural plans into a highly accurate, physical model. We help property and urban development projects showcase all aspects of the scheme, providing a powerful visual tool that is ideal for use in presentations to investors and clients.

Experience since 2016

Architectural model making

Various projects

Egypt and Saudi Arabia

We’ll turn your project plan into a masterplan that fully illustrates its vision

We don’t just create models; we bring your project’s overall vision to life, making it clear and visually accessible from the very first moment.
free_icon_1 (3)

Layout of the buildings

Accurately highlight the architectural blocks and their locations.
free_icon_1 (1)

Roads and routes

Clarification of main roads, side streets and pedestrian routes.
free_icon_1

Green spaces

Accurate depictions of gardens and landscapes.
free_icon_1 (2)

Facilities and key features

Highlighting essential and leisure services.

Why do you need a masterplan for your project?

A single-page overview of the project

The model helps you understand the project layout and the distribution of its components directly and quickly, at a glance.

Presenting the project to investors

The architectural model transforms figures into a powerful tool for persuasion, supporting visual presentation and facilitating decision-making.

Support for sales centres

The key selling point that gives customers a tangible experience of seeing their investments before they are built.

Exhibitions and events

Designed to withstand the demands of continuous display, it serves as your professional showcase at property exhibitions.

Implementation of masterplan models for various types of projects

free_icon_1 (2)

Housing projects

Detailed models illustrating the layout of villas, apartment blocks, green spaces and service areas within residential complexes (compounds).
free_icon_1 (1)

Commercial projects

Highlighting the façades, entrances and the layout of the various functional areas within shopping centres and retail complexes.
free_icon_1 (4)

Mixed-use developments

A comprehensive representation illustrating the relationship between residential, commercial, administrative and leisure areas in perfect harmony.
free_icon_1

Major Projects

To provide a comprehensive overview of large-scale urban development plans and their key elements in a single model that makes it easier to grasp the scale of the project.

The details of the model start with the schematic and culminate in a comprehensive view of the project

Study of the plan

Understanding the project plan, grasping the engineering vision, and the key elements that need to be clearly represented.

Defining the scope of the model

We will liaise with you to identify the elements and details that should be highlighted or emphasised, based on your marketing objective.

Production of the model

Convert the drawings into a high-precision scale model, in accordance with the approved engineering scale and the required details.

Show key details

Highlight blocks, buildings, green spaces, roads and outdoor features in a manner appropriate to the scope and scale of the project.

Finishing and final presentation

Produce a polished, final version of the model and add professional lighting (if required) so that it is ready for immediate display.

From the plan to the final model

1

Sharing project plans

Masterplan, façades and landscaping.

2

Review details

and discuss the requirements with our team.

3

Defining the elements of the model

and the criteria, and the scope of actual implementation.

4

Implementation of the architectural design

And to present the details accurately.

5

Final review

and professional preparation for delivery.

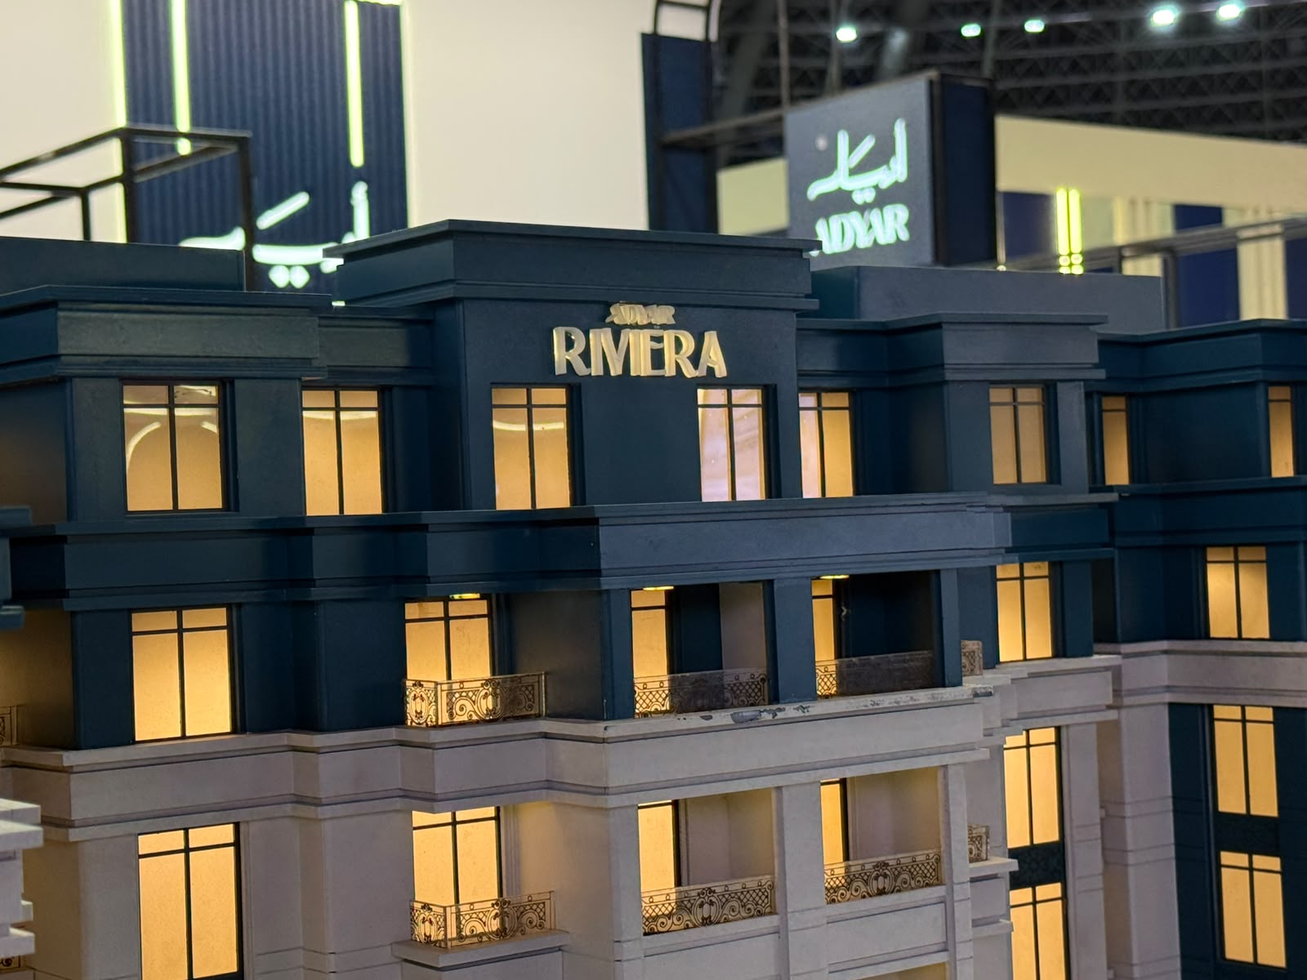
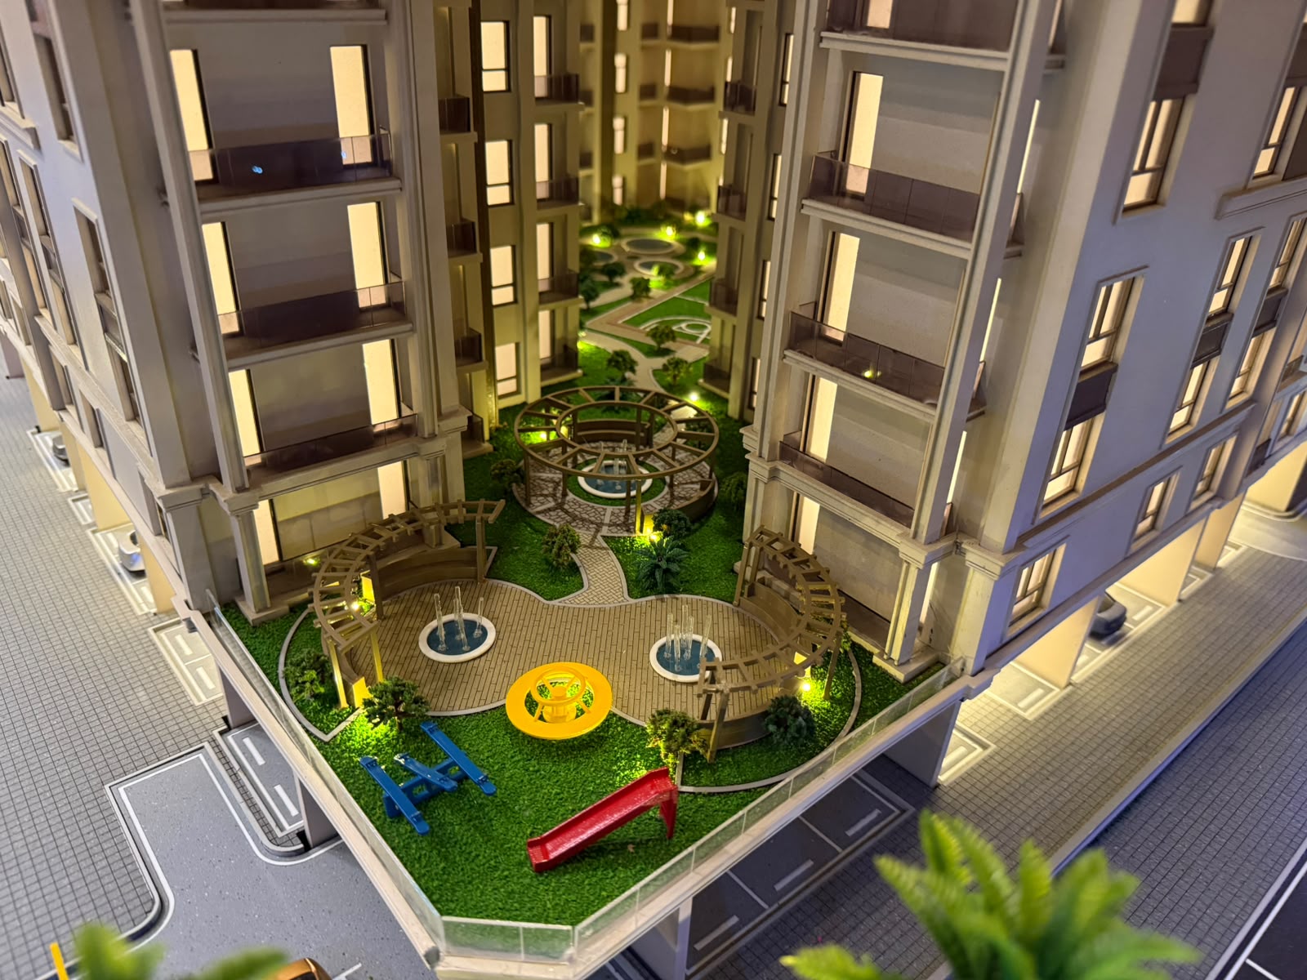
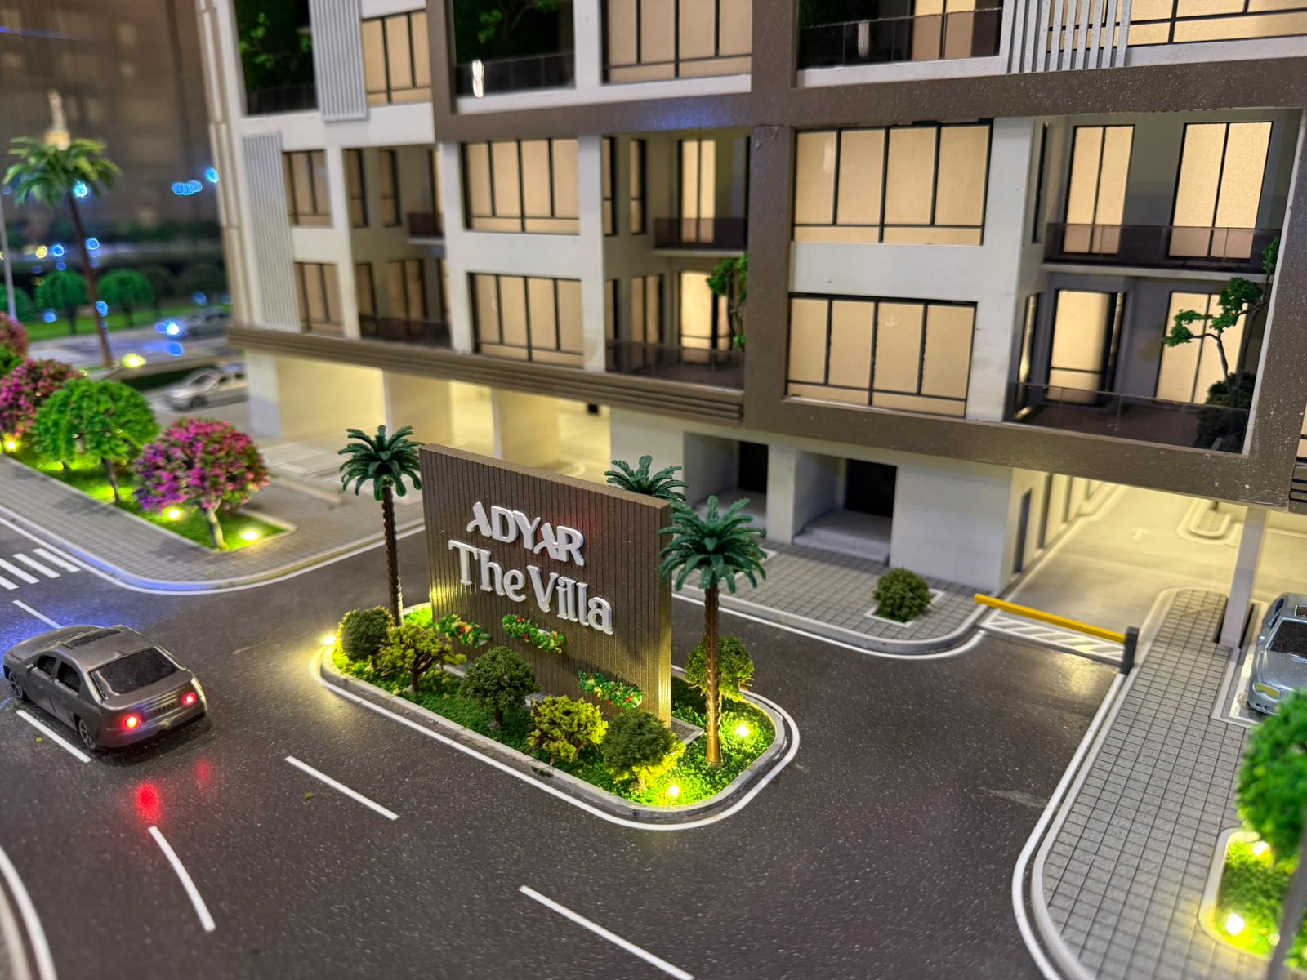
Scale architectural models we have produced for real-life projects

Residential

Adyar Riviera

Residential

Adyar Square

Residential

Adyar The Villa

Why choose SBAQ to implement your project model?

Specialist expertise in architectural models

Since 2016, we have focused our efforts exclusively on producing architectural models, which has given us a deep understanding of how to transform complex engineering drawings into accurate visual representations.

Implementation with attention to project details

We take great care to ensure precision in every detail, from the architectural structure right through to the landscaping, to guarantee that every vital element of your project is rendered with the highest degree of realism.

Experience in a variety of projects

We have carried out major projects for leading companies in Egypt and Saudi Arabia, ranging from residential developments to industrial projects and mixed-use buildings.

The model is designed to support the presentation

We don’t just create models; we create sales and presentation tools. Our models are designed to be durable, visually appealing and suitable for hands-on interaction in sales centres and investor meetings.

What do we need to start implementing the Masterplan model?

To ensure that you receive an accurate design that fully reflects your vision, our team will need to see:

Available technical drawings (AutoCAD / PDF)

The elements and areas you wish to highlight

Project-specific display requirements (such as preferred size or lighting)

Architectural project details (elevations and sections)

The main purpose of using the form

Frequently Asked Questions about the operation and implementation of Master Plan models

It involves converting the project’s general architectural plan into a physical model that clearly and accurately illustrates the architectural volumes, roads and the layout of the spaces.

Buildings, main and secondary roads, green spaces and landscaping, and essential facilities can be shown, illustrating the relationship between all areas.

Yes, we produce detailed models of residential developments (compounds) to illustrate the general layout of the residential units and their associated facilities.

Of course, the implementation relies primarily on the approved engineering drawings to ensure the accuracy of the scale and that all details are correctly represented.

We require the drawings in AutoCAD or PDF format, details of the elevations, the intended use, and the display requirements in order to determine the appropriate scale.

It is used as a powerful tool in sales centres, property showrooms and investor presentations to clearly explain the project’s overall layout.

Yes, our models are designed to be robust and of high quality, so that they can withstand interactive and continuous display environments such as exhibitions and showrooms.

You can contact our team directly and share details of your plans so that we can offer advice and begin to define the appropriate scope of work.

Turn your project plan into a model that fully illustrates its vision

Take your project from the drawing board to a professional prototype that supports your sales pitches and makes it easier for your clients to clearly understand your vision.