Bespoke designs tailored to your projects

We offer developers and engineering firms a bespoke modelling service tailored entirely to the project’s requirements. We help you identify the elements and details to be included, so that the model reflects your vision and is ready for use in a presentation or demonstration, depending on your needs.

Experience since 2016

Architectural model making

Various projects

Egypt and Saudi Arabia

A prototype tailored to your project’s requirements

The implementation of the model is fully tailored to the unique requirements of the project. We customise the work to suit:
free_icon_1 (3)

Dimensions and details

Specify the size of the model and the required level of detail precisely.
free_icon_1

Nature of the project

Highlight the elements that are a priority and suit the nature of the design.
free_icon_1 (2)

Method and venue of the screening

Adapt the model to suit the intended use and location.

Why do you need a bespoke template for your project?

Highlighting the key elements of the project

A bespoke design allows you to focus on the elements you particularly want to highlight, rather than presenting a general overview, thereby emphasising the design’s strengths.

Presenting the project in concrete terms

It enables you to visualise the relationships between the elements of the project directly and tangibly, making it easier to understand spaces and volumes.

Support for presentations and demonstrations

Use the model as a powerful visual aid in meetings and presentations, tailored to the nature of your project, to enhance your ability to persuade.

Catering for a variety of display requirements

Link the customisation to the actual purpose of the template, whether it is for public presentation, an investment pitch, or internal organisational use.

The details of the model are based on your project’s requirements

free_icon_1 (1)

Scale and size

Choose a scale that is perfectly suited to the available display space and the nature of the project.
free_icon_1 (1)

Level of detail

Determine the required level of visual representation based on the purpose of the model and the target audience.
free_icon_1 (2)

Project components

Highlight buildings, green spaces or facilities that are a priority for the client in the presentation.
free_icon_1

Display method

Adapt the design of the model to suit the location and the purpose for which it will be used.

From project requirements to a presentation-ready prototype

Project Requirements Analysis

To understand the nature of the project and the purpose of implementing the model by reviewing the files.

Defining the scope of the model

Identify the specific parts and elements that need to be represented and highlighted.

Finalising the implementation details

To translate the project requirements and available plans into a clear engineering scope for implementation.

Implementation of the model

To produce a physical model of the project in accordance with the agreed specifications and scale.

Finishing and final presentation

To produce the model in a suitable and robust form for its intended use.

From project requirements to a presentation-ready prototype

1

Share details

The available plans and information.

2

Review of requirements

Understanding the purpose and the elements that need to be highlighted.

3

Scope definition

Determine the scale and level of detail.

4

Implementation of the model

Turning requirements into a physical model.

5

Review and Preparation

Preparing the form for the agreed use.

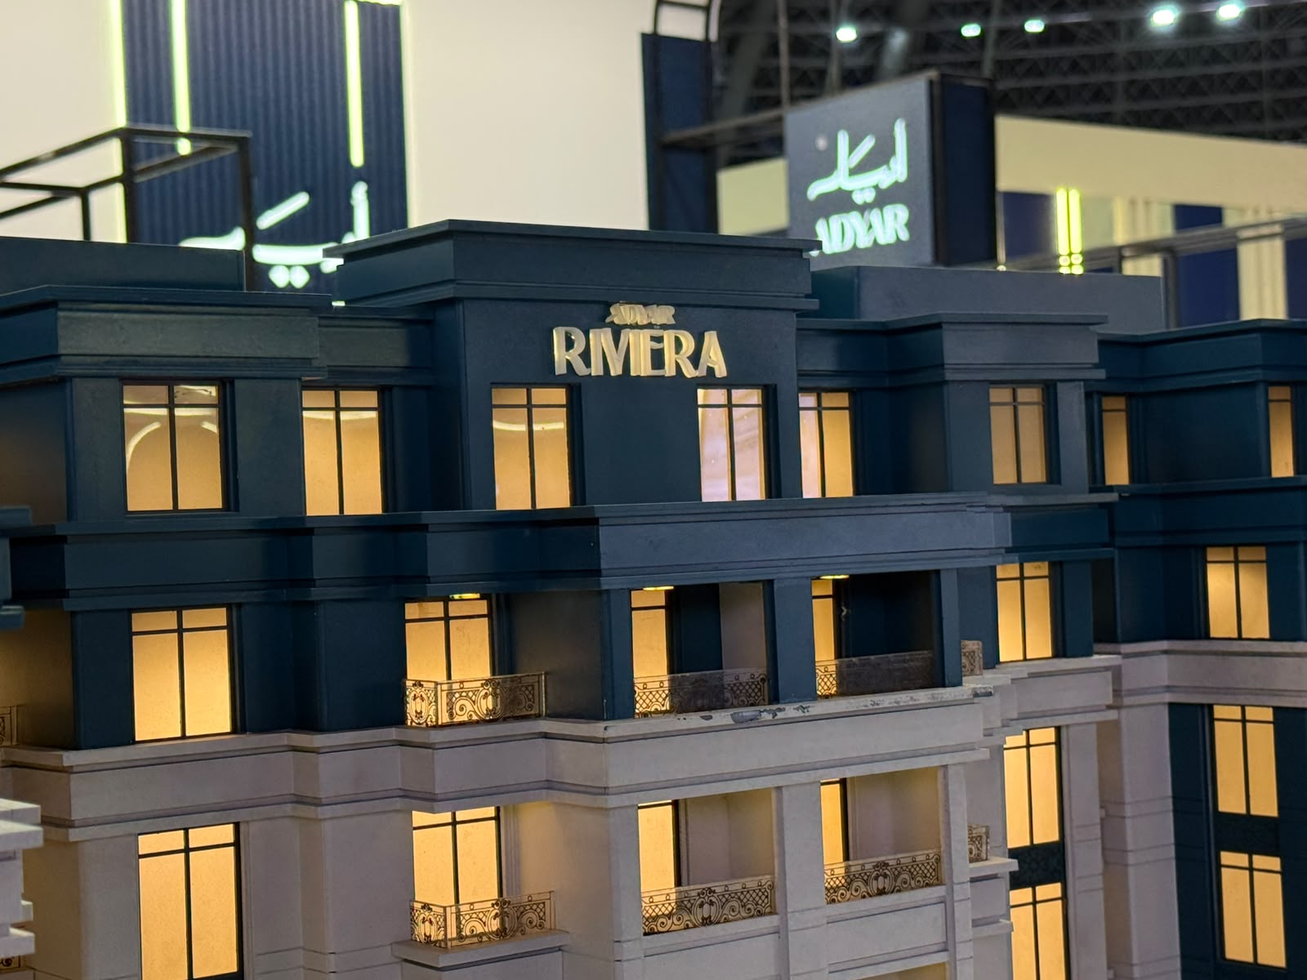
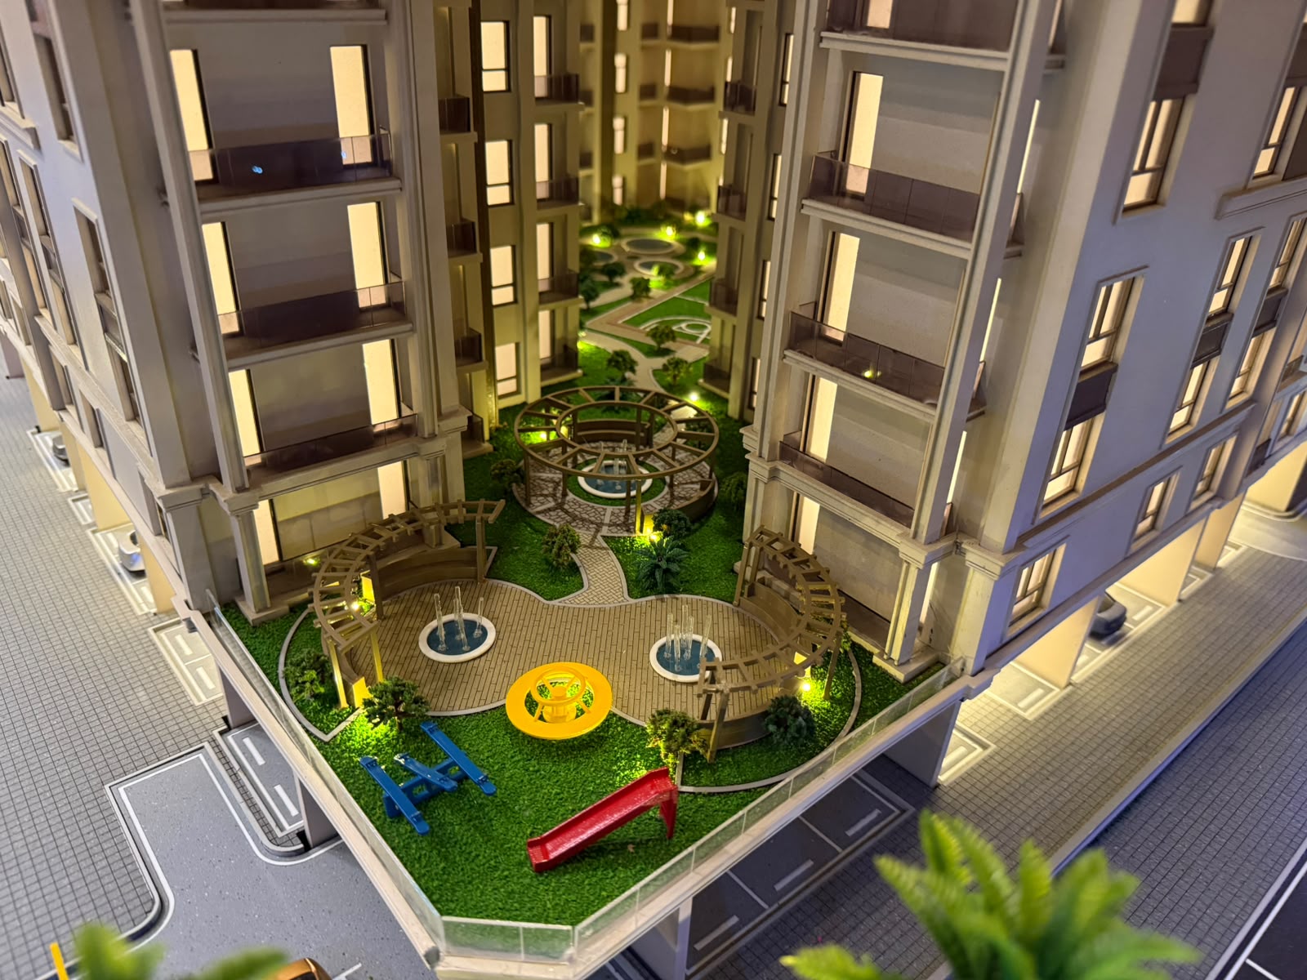
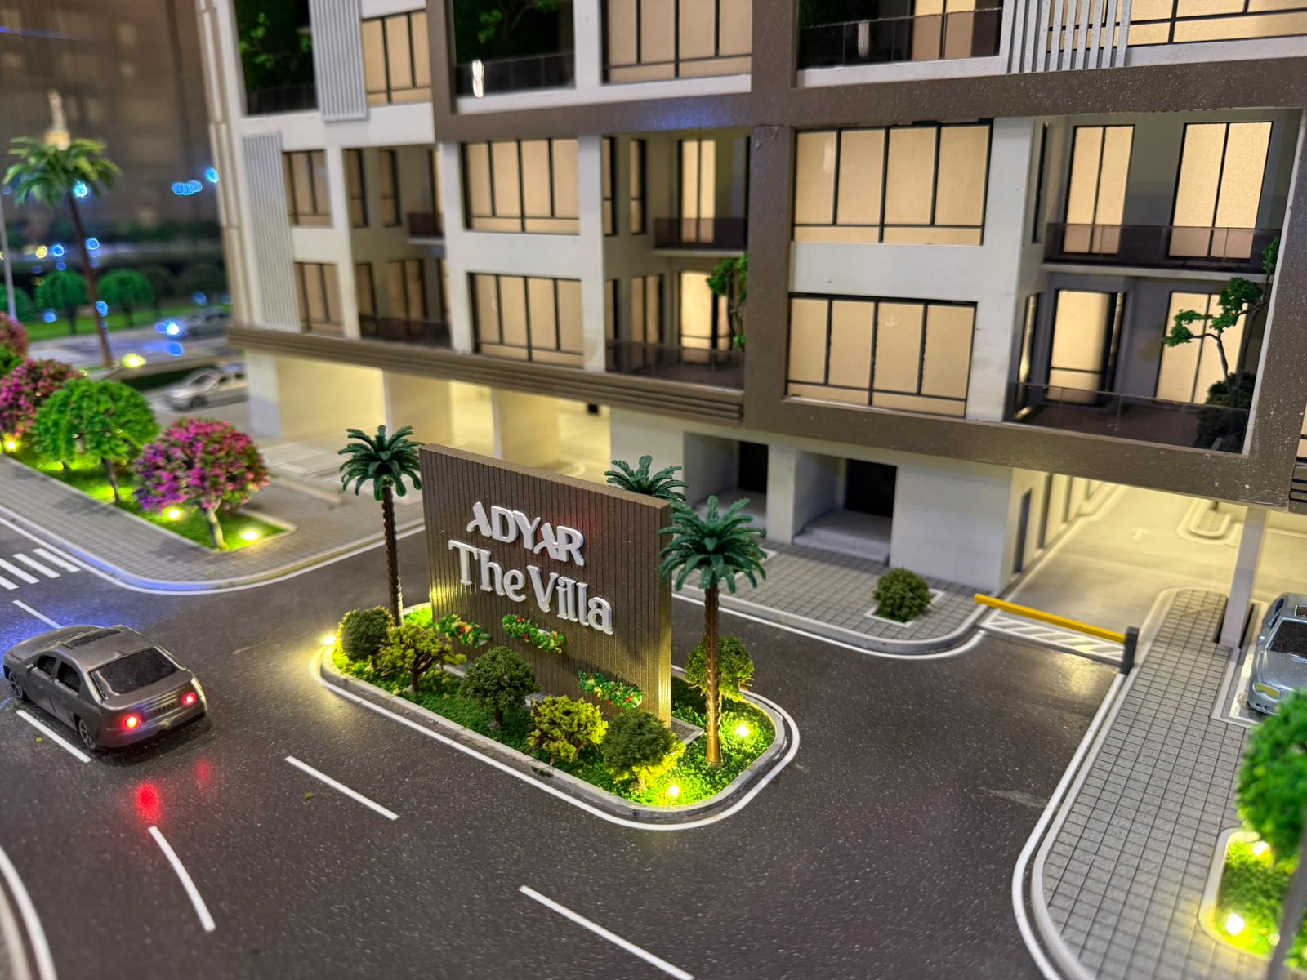
Scale architectural models we have produced for real-life projects

Residential

Adyar Riviera

Residential

Adyar Square

Residential

Adyar The Villa

Why choose SBAQ to implement your project model?

Specialist expertise in architectural models

Our focus is entirely on the realisation of architectural designs, which enables us to understand complex engineering drawings.

Implementation of the model in accordance with the project requirements

Our customisation process is based on the project’s specific requirements rather than fixed templates, to ensure that every design accurately reflects the project’s identity.

Various projects

Our previous projects (ranging from residential to large-scale developments) are tangible evidence of our flexibility and our ability to meet a variety of construction requirements.

The model serves the purpose of the presentation

We tailor the final product to your specific needs, so that it serves as a useful tool in sales centres, exhibitions or presentations.

What do we need to start implementing your model?

To help us understand your requirements, please have the following information to hand. If some details are incomplete, you can discuss them with the SBAQ team to determine what is needed to get started.

Available plans

Details of the nature of the project

Purpose of using the form

Any other special requirements?

Engineering project documents

Elements to be displayed

Venue or method of display

Frequently Asked Questions about Bespoke Models

This approach is tailored entirely to the requirements of your project, from the scale and details right through to highlighting the elements that best serve your presentation, rather than using generic templates.

Yes, the implementation is based primarily on your plans and project files to ensure accuracy and full compliance.

The scale, level of detail, elements to be highlighted (such as buildings and open spaces), and the rendering style can be customised to suit the display location.

Of course, the scale is determined to suit the space you have available and the purpose of the model.

Yes, we produce models for all types of property and urban development projects, of various sizes and for various uses.

We need the architectural plans, details of the purpose of the presentation, the elements to be highlighted, and any other requirements relating to the space.

It is used as a powerful tool in sales centres, property showrooms, investor presentations and sales meetings.

You can contact our team directly and send us the details of your project so that we can discuss the scope of the work together and get started.

Do you have a project that requires a bespoke model?

Share the details of your project and your prototype requirements with us, and let the SBAQ team discuss with you the scope of implementation best suited to the nature of the project and its intended use.