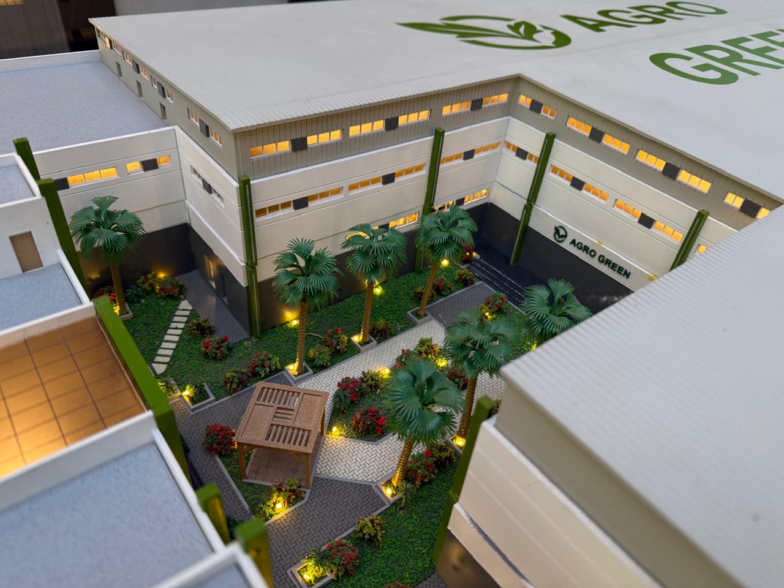
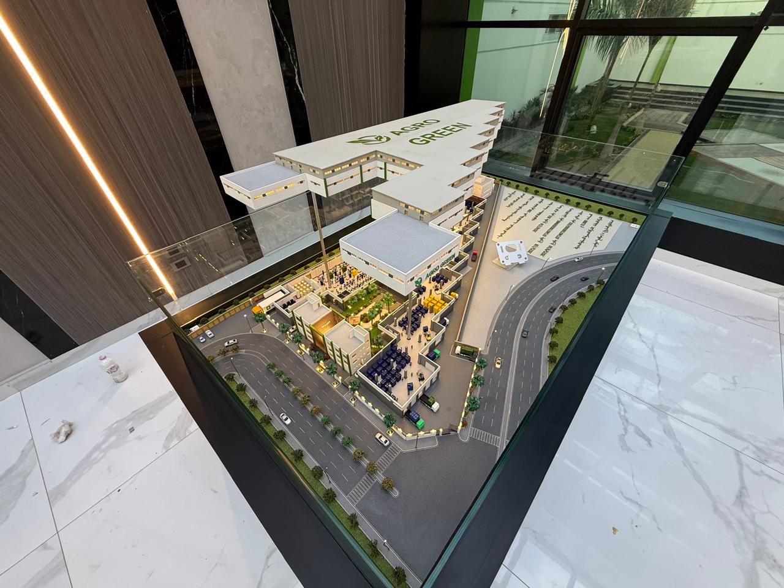
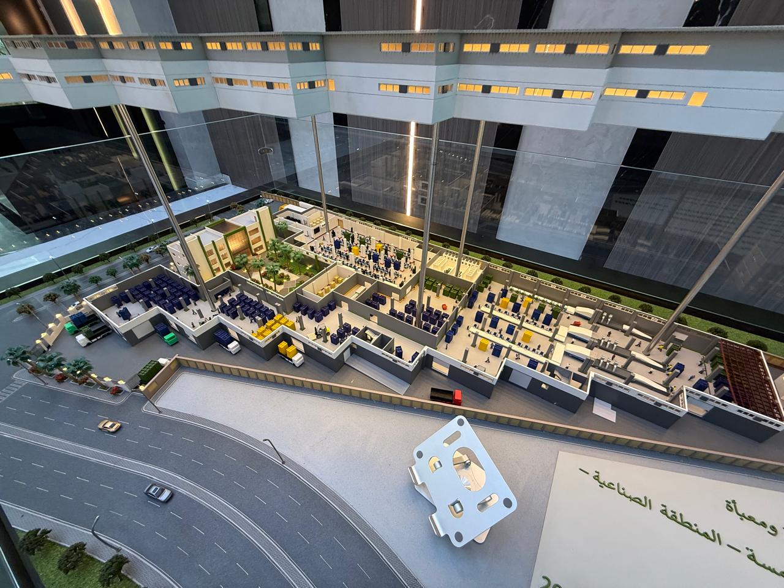
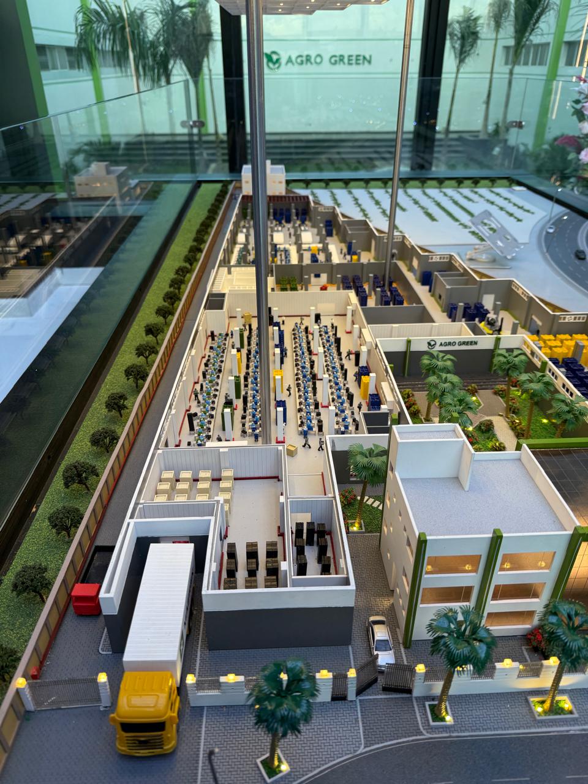
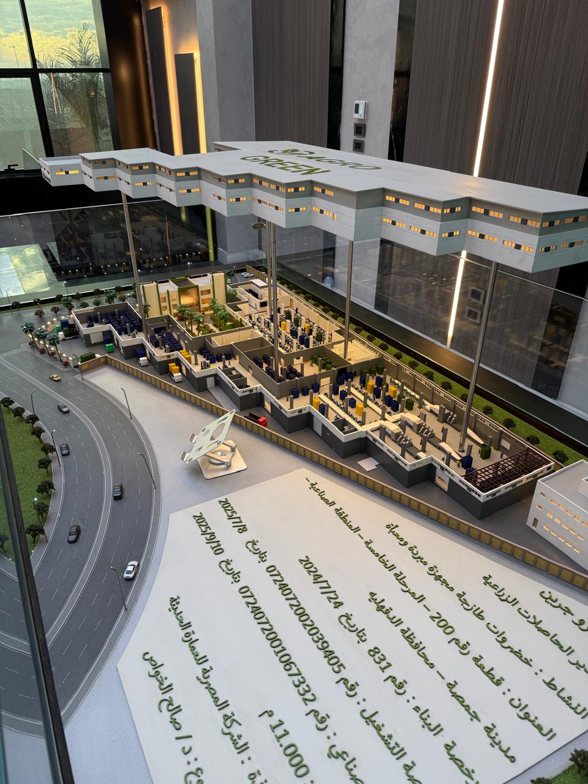
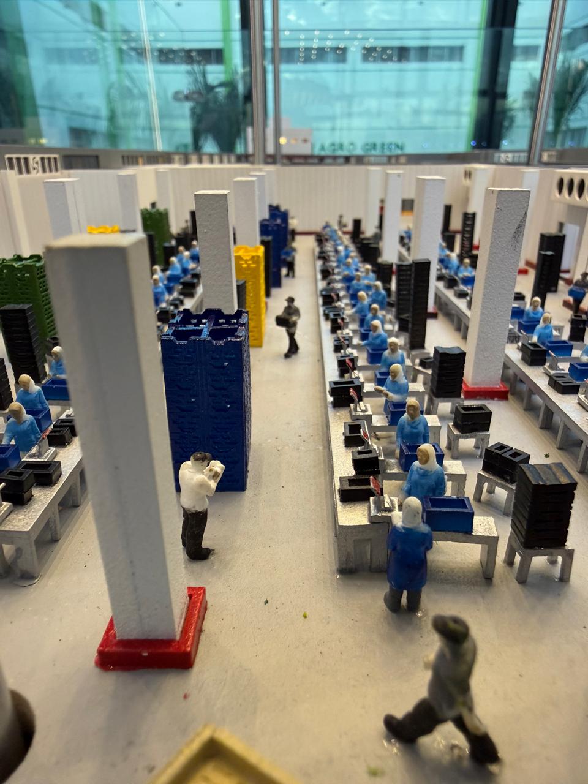
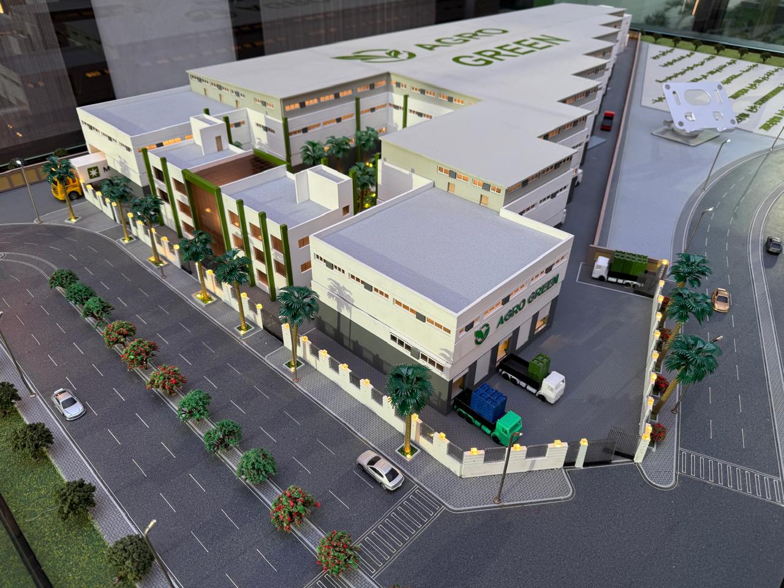
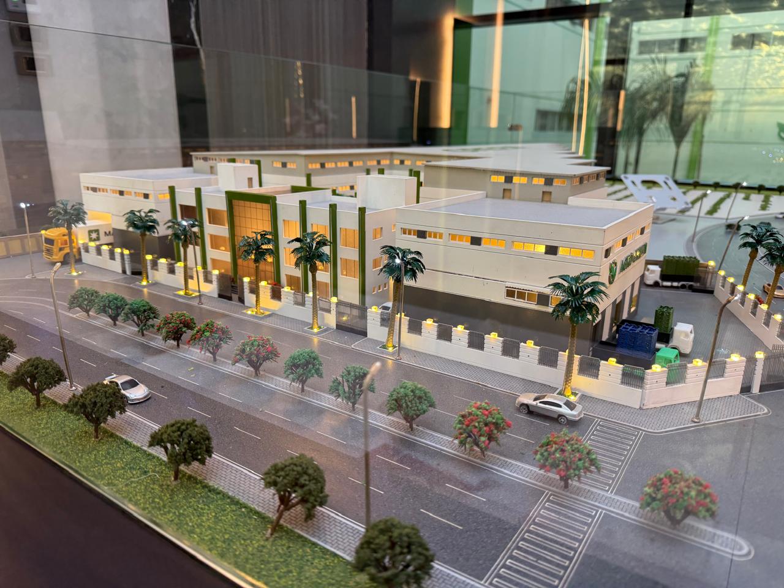
An integrated interior and exterior scale model developed for Ahro Green’s agricultural processing and export facility. The model showcases both the architectural design of the factory and its internal operational workflow, including sorting, processing, packaging, storage, and logistics areas, providing a comprehensive visualization of the facility’s production process and infrastructure