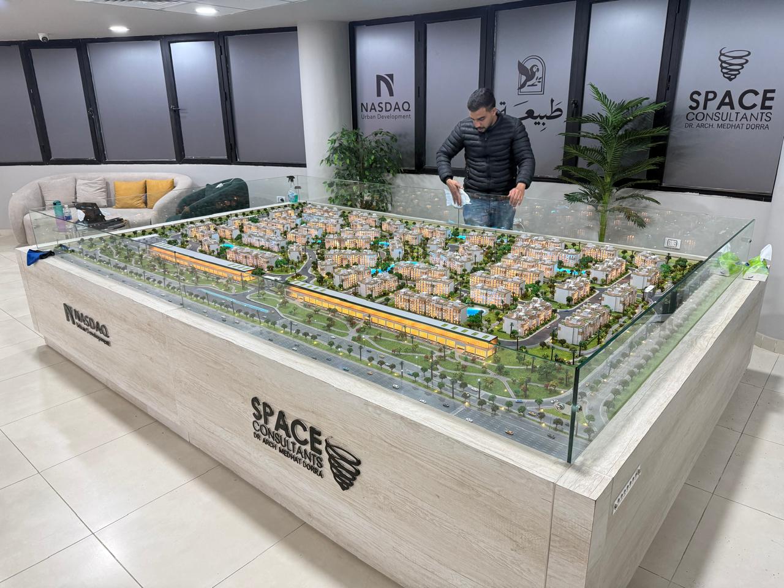
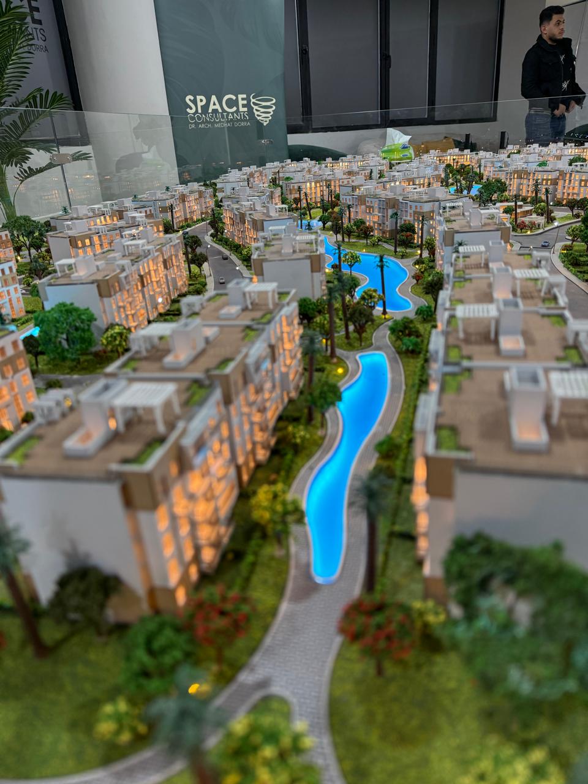
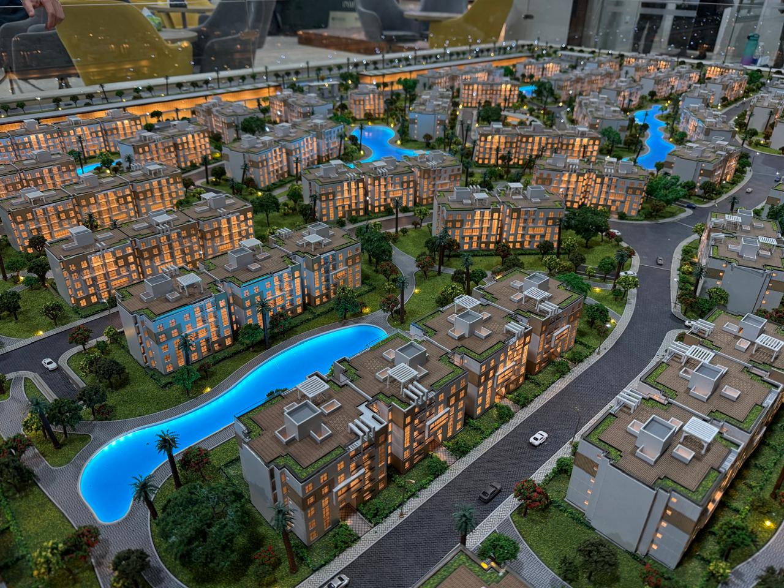
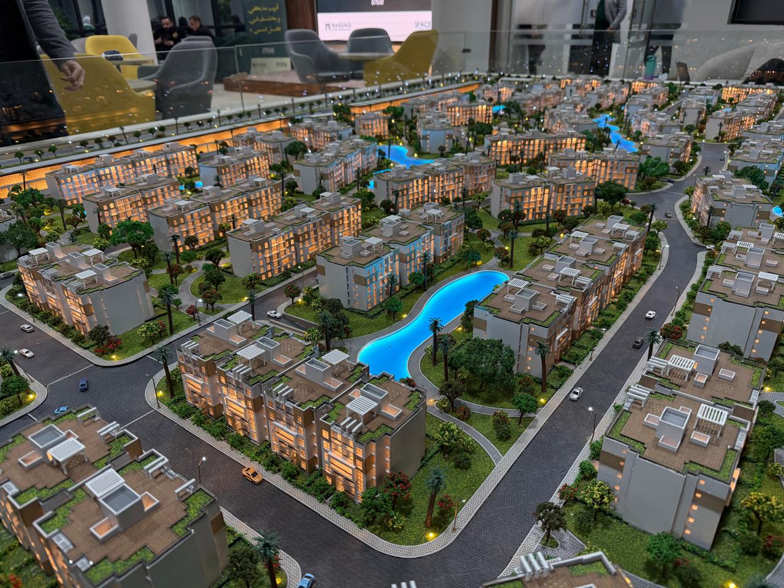
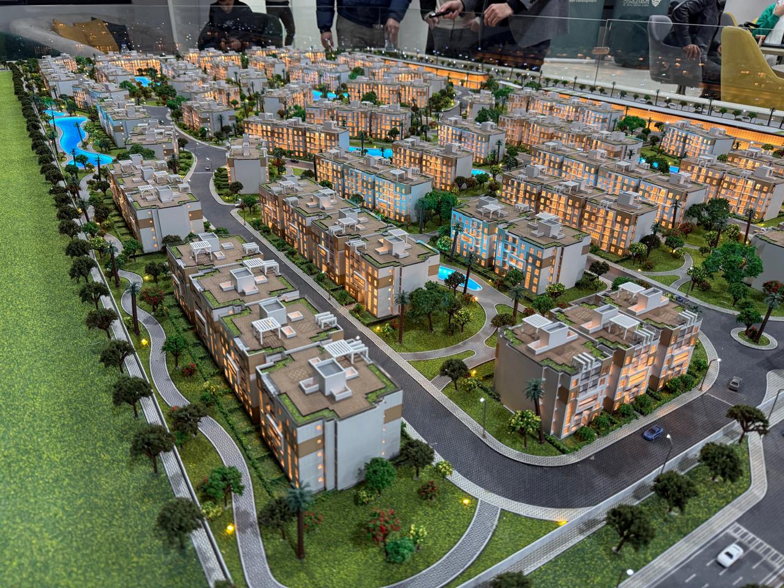
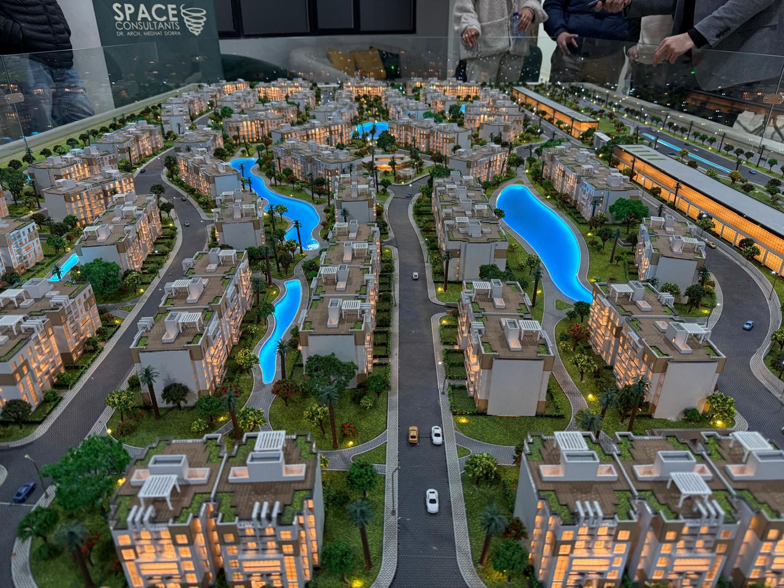
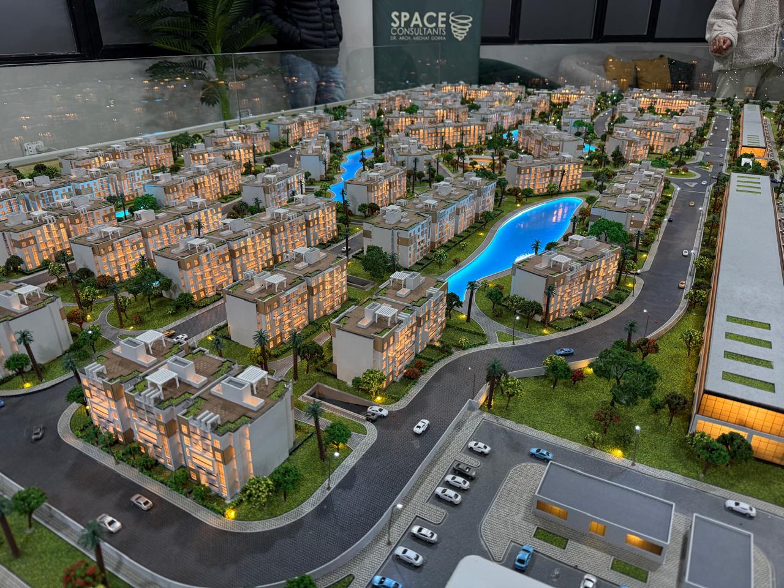
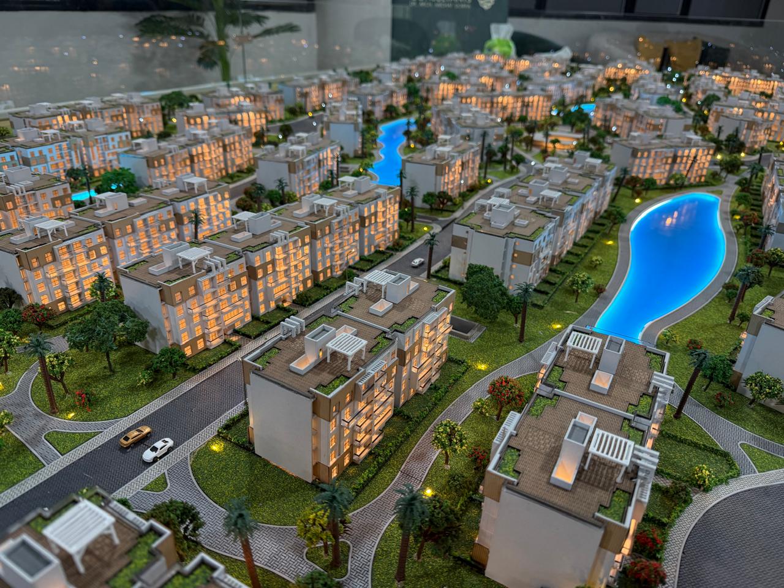
The "Tabeea" scale model represents a thoughtfully planned residential community designed to blend modern living with the beauty of nature. The model showcases a comprehensive master plan featuring residential buildings, expansive landscaped areas, and interconnected water features that create a distinctive visual identity throughout the development. The project reflects an urban vision focused on enhancing quality of life through a harmonious balance between architecture, open green spaces, and recreational environments. Carefully planned circulation networks and community-focused amenities contribute to a vibrant and comfortable living experience, while the scale model highlights the project's architectural character and overall master plan with exceptional detail and rea